
Just Listed
Address
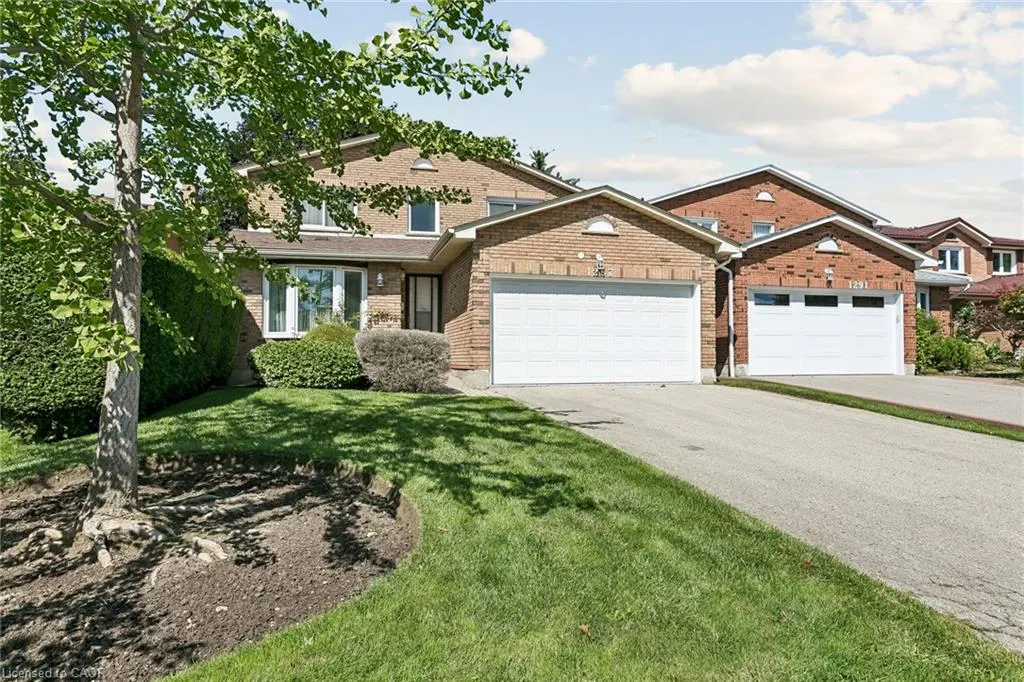
1287 Willowbank Trail, Mississauga, ON
Price
$ 1,348,000
Property Attributes
- ID#40862995
- TypeSingle Family
- Listing Status Active
- CityMississauga
- AreaMS - Mississauga
- Neighbourhood0300 - Rathwood
- Postal CodeL4W 3P9
- StyleTraditional
- Taxes$ 7811
- Price$ 1,348,000
- Bedrooms5
- Full Bathrooms3
- Half Bathrooms1
- Sqr Footage2071
Data Source:
Ontario Regional (ITSO)
Property Description
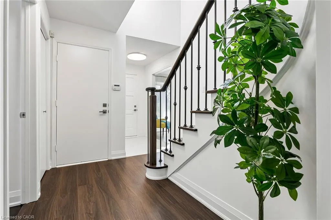
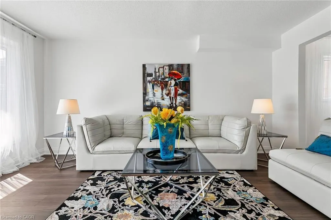
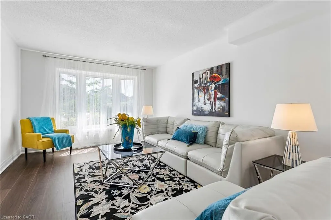
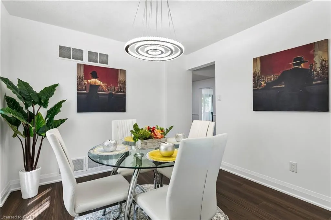
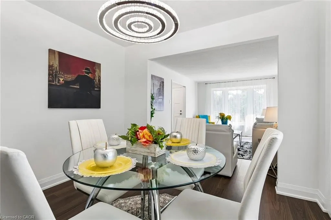
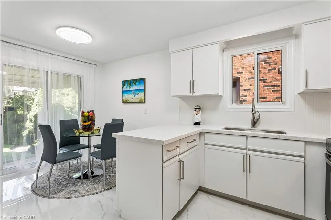
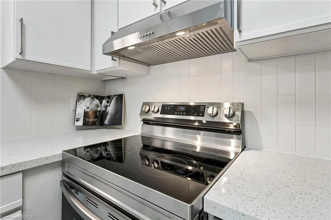
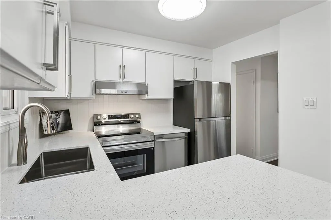
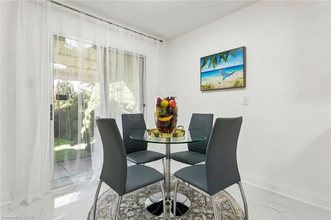
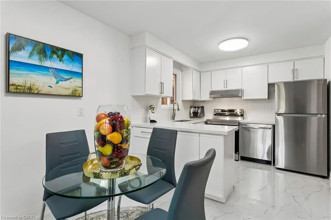
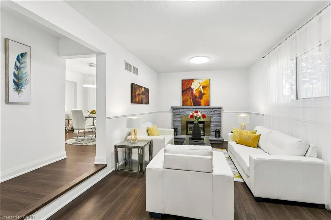
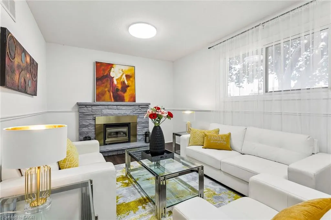
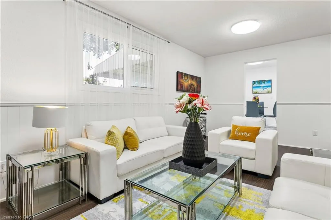
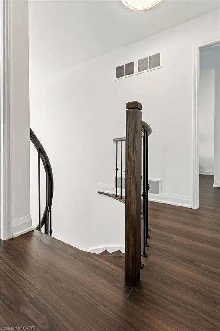
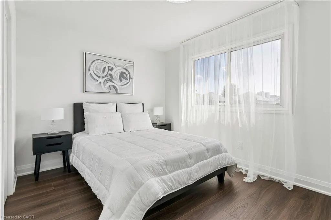
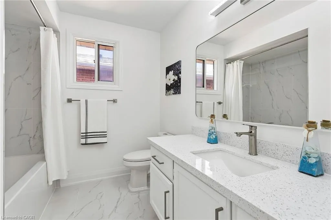
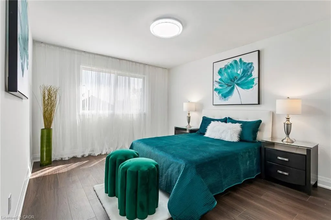
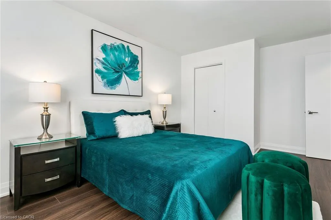
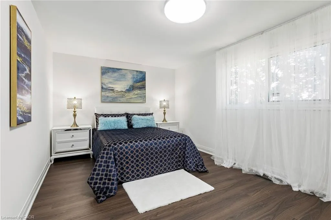
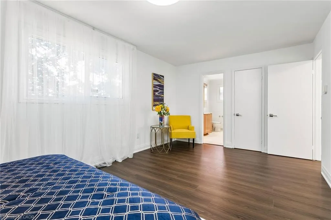
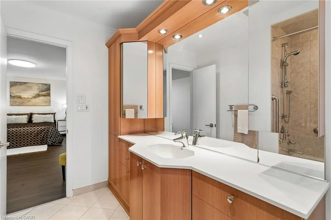
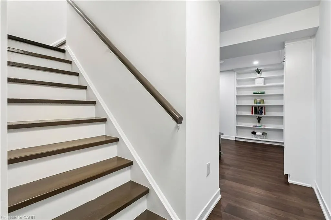
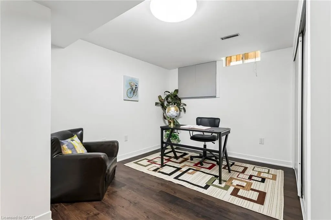
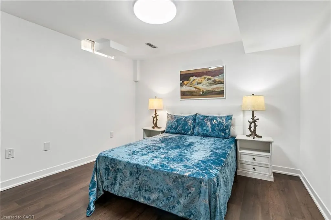
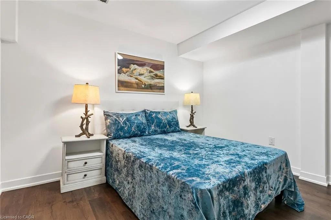
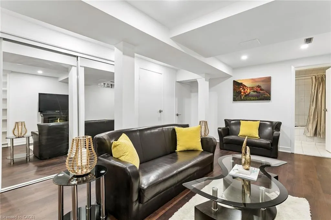
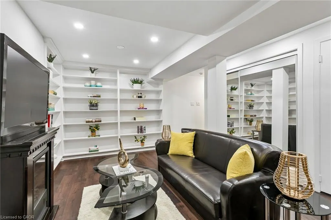
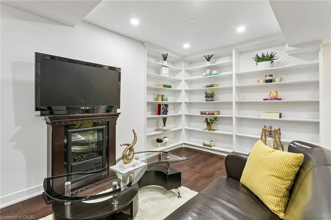
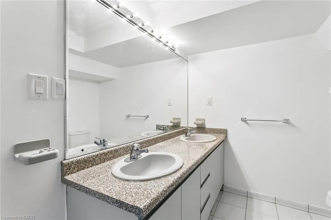
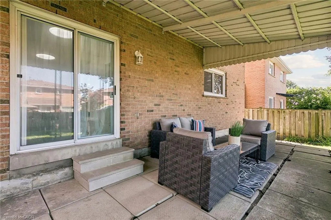
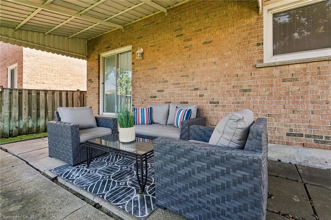
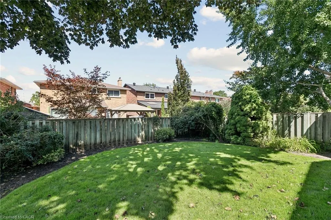
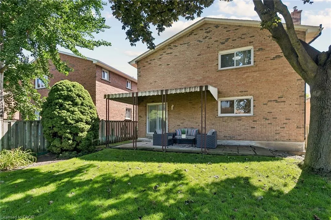
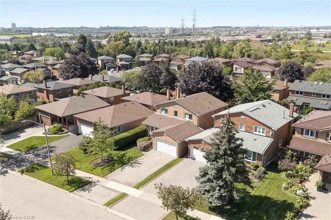
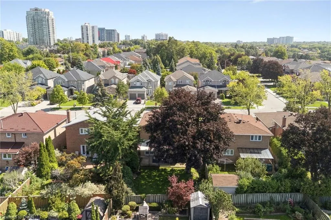
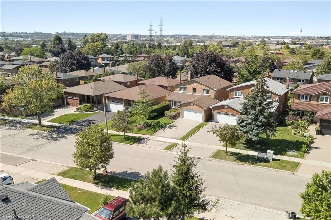
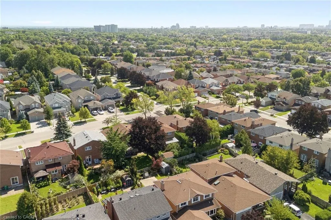
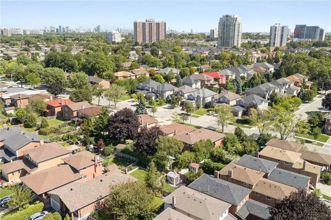
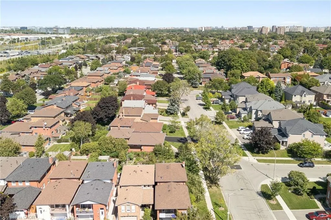
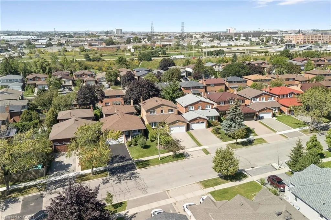
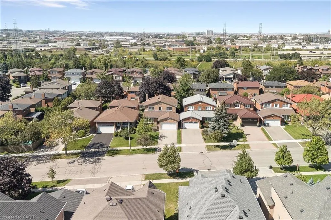
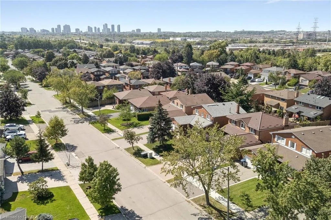
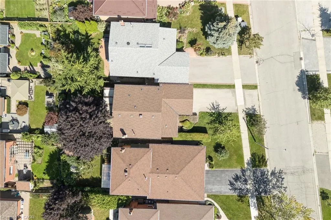
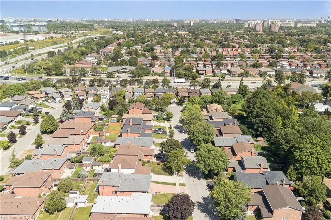
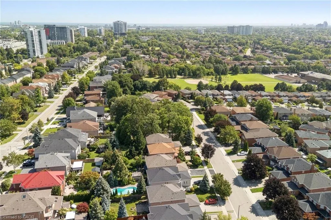
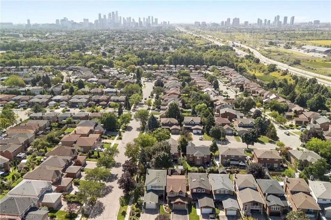
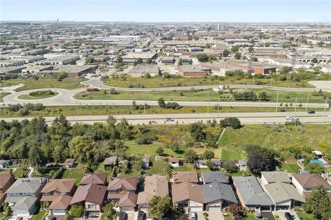
Welcome to 1287 Willowbank Trail-an extraordinary 3+2 Br, 2,071 sq ft family sanctuary lovingly owned by the seller for 31 years in Mississauga's coveted Rathwood community. Boasting over $150K in premium upgrades, this turn-key residence offers a rare blend of modern luxury and warm comfort on a quiet, safe street. Step inside a bright foyer featuring 12"x24" Carrara floor tiles that flow seamlessly into the main entrance and kitchen, paired with a refinished oak stairwell and new iron pickets stained to match. New main-level ceiling light fixtures-including a radiant dining room chandelier-illuminate open living spaces, complemented by new brushed nickel house door hardware throughout. The gourmet kitchen features new quartz countertops, new kitchen appliances, and matching luxury vinyl plank flooring. A renovated main-floor powder room includes a new vanity, mirror, and light fixture, while upstairs offers 15mm laminate flooring, new baseboards, trim, updated ceiling fixtures, and a renovated 4-piece family washroom. The finished basement adds new luxury vinyl plank flooring matching the home's cohesive colour palette throughout. Designed for vibrant family living, this home offers a warm invitation, with steps to top-rated schools including Burnhamthorpe PS (French Immersion), Tomken MS, and St. Basil Catholic ES. Kids will love being minutes from Hickory Green Park and Rockwood Glen Park, while parents will appreciate quick access to Dixie GO Station for an easy commute to Downtown Toronto. Enjoy exceptional connectivity with seamless access to Hwy 403, 401, 410, and the QEW, plus an easy ~12-minute drive to Toronto Pearson Airport and fast access to Trillium Health Partners. Enjoy premier lifestyle convenience surrounded by vibrant local amenities. Explore nearby shopping at Rockwood Mall, Square One, and Sherway Gardens. Golf enthusiasts will love proximity to Markland Wood Golf Club, while scenic drives lead straight to the waterfront along Lake Ontario.
| Price History | |
|---|---|
| 9/14/2026 | Listed $1,348,000 |
General Features
| Living Area | 2071 |
|---|---|
| Sewer | Sewer (Municipal) |
| Heating | Forced Air,Natural Gas |
| Cooling | Central Air |
| Roof | Asphalt Shing |
| Appliances | Dishwasher,Dryer,Refrigerator,Stove,Washer |
| Zoning | R4 |
| Garage Spaces | 2 |
| Architectural Style | Traditional |
| Construction Materials | Brick |
| Exclusions | All Window Coverings.Are Part Of The Staging. |
| Stories Count | 2 |
| Property Subtype | Single Family Residence |
| County | Peel |
| New Construction | false |
| Property Type | Residential |
| Attached Garage | true |
| Garage Y/N | true |
| Total Rooms | 17 |
| Full Baths | 3 |
| Status | Active |
| City | Mississauga |
| Senior Community Y/N | false |
| Open Parking Spaces | 2 |
| MLS Area | MS - Mississauga |
| Property Attached Y/N | false |
| MLS Area Minor | 0300 - Rathwood |
| Virtual Tour | https://sites.odyssey3d.ca/mls/265129086 |
| Building Area Units | Square Feet |
| Standard Status | Active |
| Virtual Tour | https://sites.odyssey3d.ca/1287willowbank |
Interior Features
| Interior Amenities | Auto Garage Door Remote(s) |
|---|---|
| Basement | Full,Finished |
| Kitchen Level | Main |
| Air Conditioning Y/N | false |
| Heating Y/N | true |
| Fireplace Y/N | false |
| Above Grade Finished Area | 2071 |
| Half Baths | 1 |
| Total Bedrooms | 5 |
| Below Grade Finished Area | 1082 |
| Main Level Bathrooms | 1 |
| Below Grade Finished Area Unit Type | Square Feet |
| Below Grade Finished Area Source | Plans |
| Above Grade Finished Area Source | Plans |
| Above Grade Finished Area Unit Type | Square Feet |
| Total Baths | 4 |
Exterior Features
| Parking Features | Attached Garage,Garage Door Opener |
|---|---|
| Lot Features | Urban,School Bus Route |
| Water Source | At Lot Line - Municipal Water |
| Total Parking | 4 |
| Inclusions | Dishwasher,Dryer,Garage Door Opener,Refrigerator,Stove,Washer |
| Building Area Total | 3153 |
| Lot Dimensions | 40.52 x |
| Frontage Length | 40.52 |
| Frontage Type | North |
| Waterfront Y/N | false |
| Covered Spaces | 2 |
| Crops Included Y/N | false |
Amenities
- Foreclosure
- Views
- Short Sale
- New Construction
- Adult 55+
- Lease To Own
- No Strata Fees
- Furnished
- Primary On Main
- Air Conditioning
- Seller Finance
- Green
- Fixer Upper
- Horse
- Golf
- Fireplace
- Deck
- Garage
- Basement
- Pool

 Data provided by the Ontario Regional Technology & Information Systems. The information is deemed reliable, but is not guaranteed. Not intended to solicit buyers or sellers, landlords or tenants currently under contract.
The trademarks REALTOR®, REALTORS® and the REALTOR® logo are controlled by The Canadian Real Estate Association (CREA) and identify real estate professionals who are members of CREA. The trademarks MLS®, Multiple Listing Service® and the associated logos are owned
Data provided by the Ontario Regional Technology & Information Systems. The information is deemed reliable, but is not guaranteed. Not intended to solicit buyers or sellers, landlords or tenants currently under contract.
The trademarks REALTOR®, REALTORS® and the REALTOR® logo are controlled by The Canadian Real Estate Association (CREA) and identify real estate professionals who are members of CREA. The trademarks MLS®, Multiple Listing Service® and the associated logos are owned
 All information deemed reliable but not guaranteed. All properties are subject to prior sale, change or withdrawal. Neither listing broker(s) or information provider(s) shall be responsible for any typographical errors, misinformation, misprints and shall be held totally harmless. Listing(s) information is provided for consumer's personal, non-commercial use and may not be used for any purpose other than to identify prospective properties consumers may be interested in purchasing. The data relating