
Address
28 Deer Ridge Crescent, Kitchener, ON
Price
$ 4,950,000
Property Attributes
- ID#40845510
- TypeSingle Family
- Listing Status Active
- CityKitchener
- Area3 - Kitchener West
- Neighbourhood329 - Hidden Valley/Pioneer Tower
- Postal CodeN2P 2L3
- Style
- Year Built2003
- Taxes$ 23755
- Price$ 4,950,000
- Bedrooms4
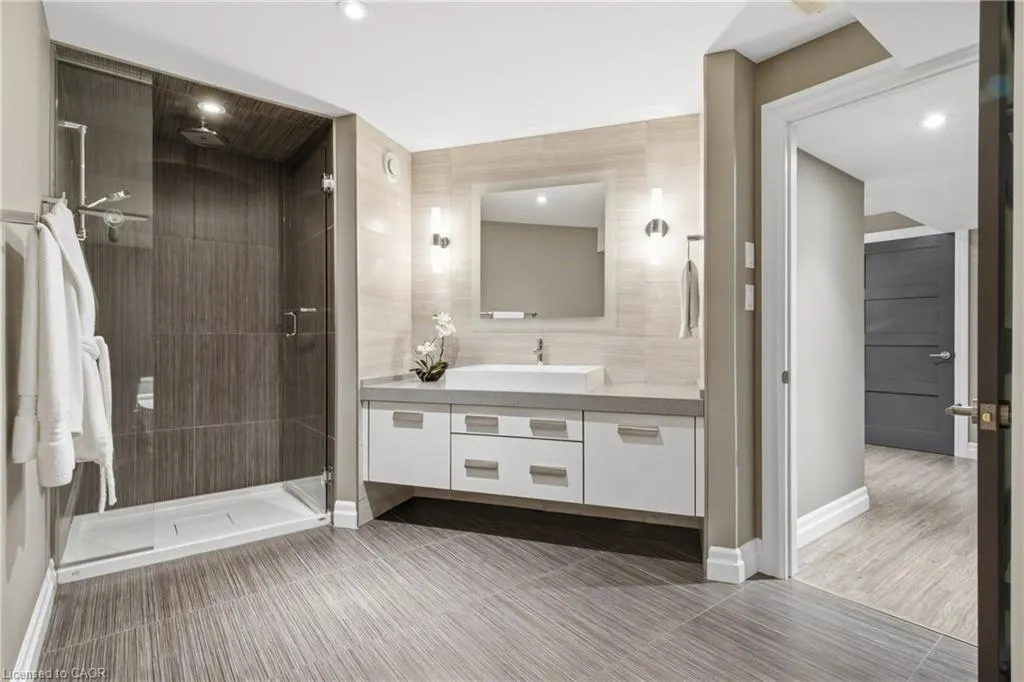
- Full Bathrooms5
- Half Bathrooms2
- Sqr Footage5481
- Lot Size0.718 Acres
Data Source:
Ontario Regional (ITSO)
Property Description
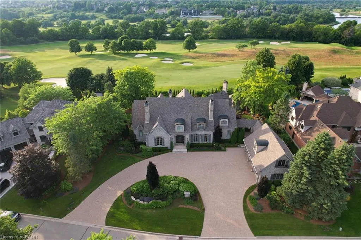
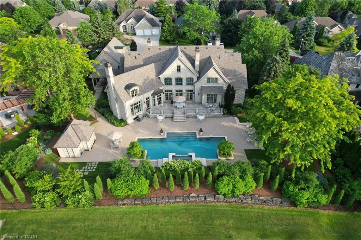
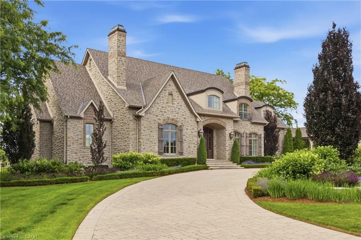
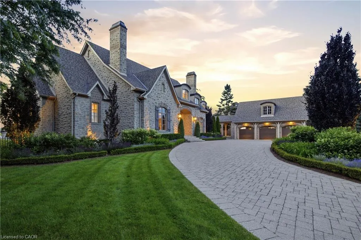
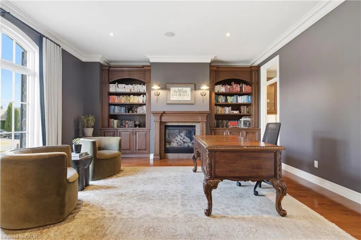
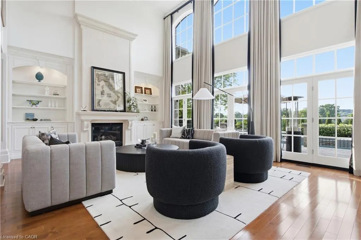
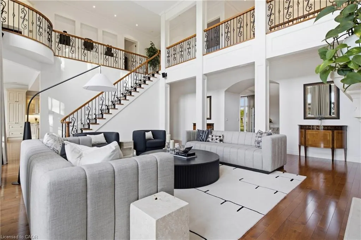
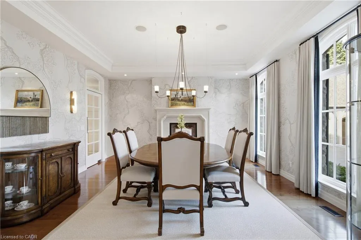
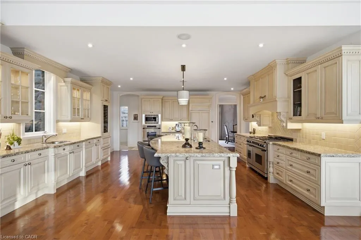
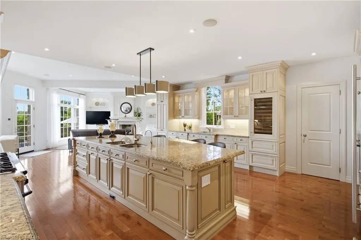
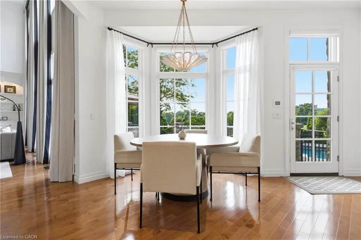
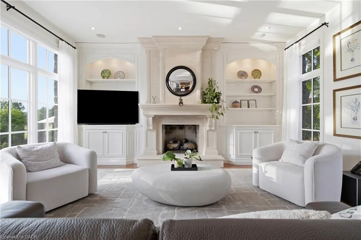
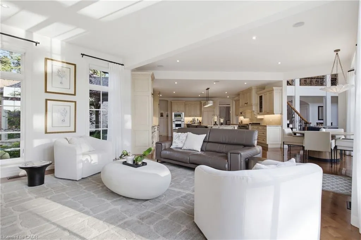
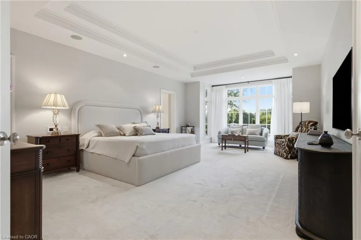
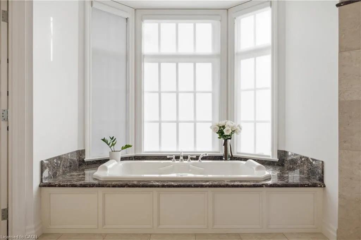
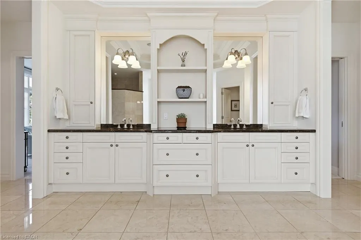
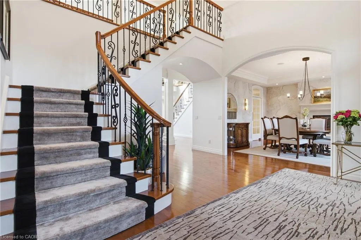
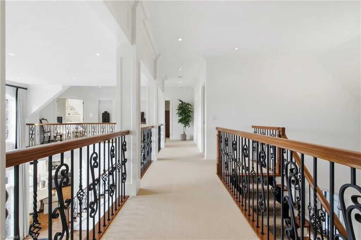
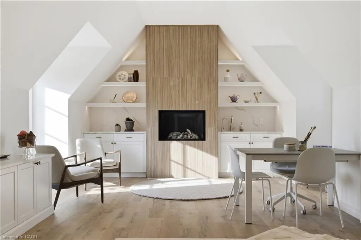
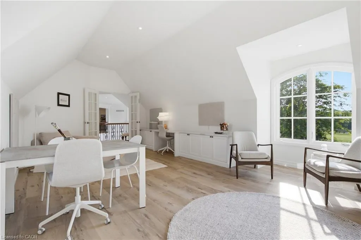
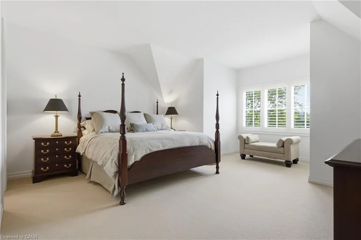
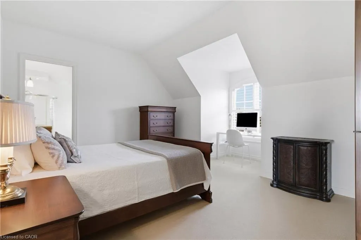
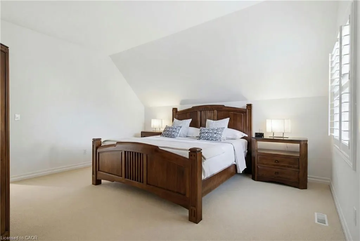
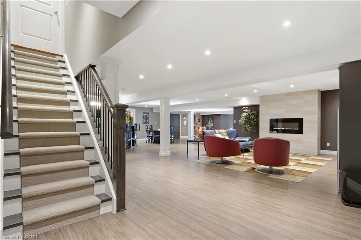
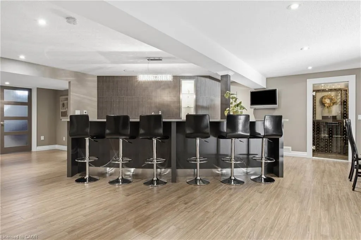
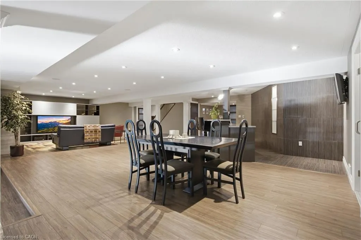
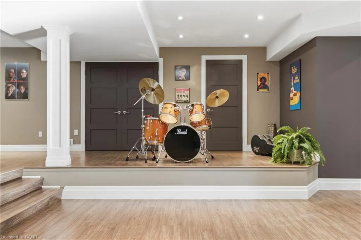
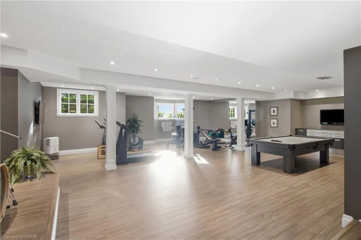
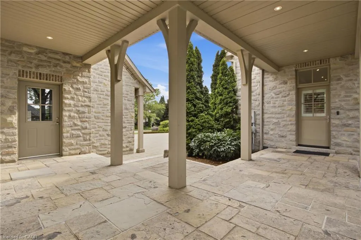
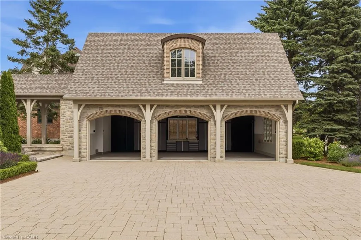
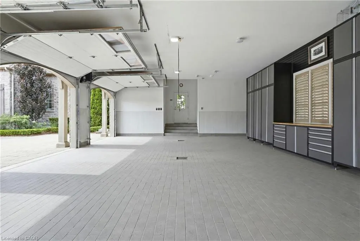
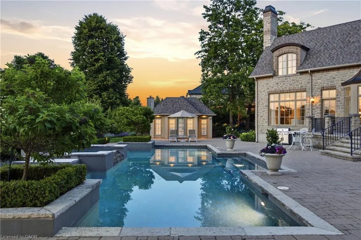
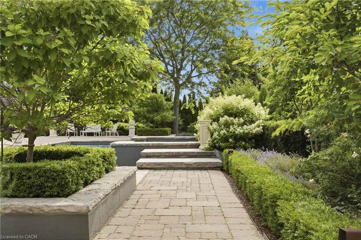
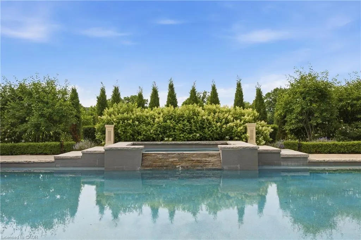
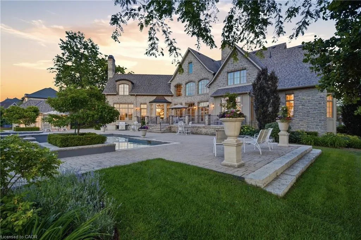
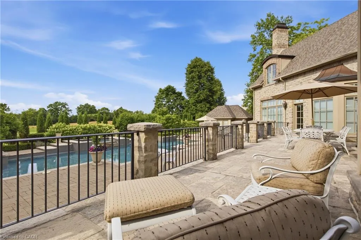
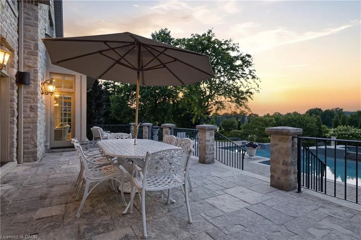
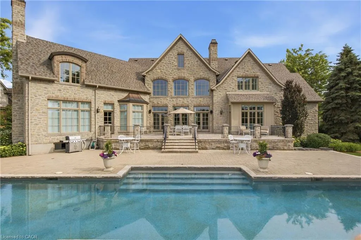
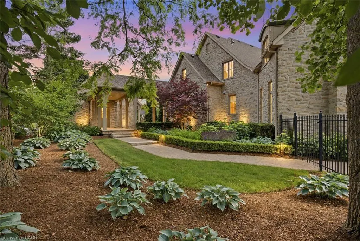
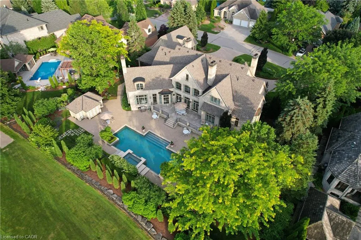
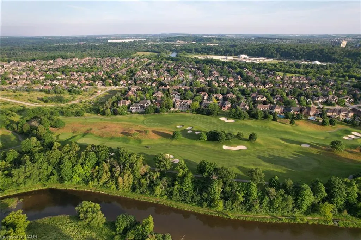
28 Deer Ridge Crescent: A Signature Deer Ridge Estate. Set on a rare double lot spanning nearly three-quarters of an acre and backing directly onto Deer Ridge Golf Club, this custom stone home combines the privacy and presence of an estate property with the convenience of city living. Thoughtfully positioned to embrace its extraordinary setting, the home is designed around expansive fairway views, meticulously maintained gardens, and seamless connections between indoor and outdoor living spaces. Designed with impressive scale and proportion, the residence offers more than 9,000 square feet of finished living space. Soaring ceilings, expansive windows, abundant natural light, and timeless architectural details create an atmosphere that is both elegant and inviting. The layout includes a main-floor primary suite, while three additional bedrooms each feature a private ensuite, providing exceptional comfort and privacy for family and guests. Beyond the home, beautifully landscaped grounds create a resort-inspired outdoor retreat. A concrete pool with waterfall, hot tub, pool house, multiple entertaining areas, and private gated access to the golf course invite everything from quiet afternoons with family to memorable gatherings with friends. Six fireplaces, a heated three-car garage, recent updates including a new roof and refreshed interior finishes, and an expansive finished lower level further enhance the home's appeal. Ideally located just minutes from Highway 401, downtown Kitchener, Waterloo's universities, and everyday amenities. Properties of this scale, calibre, and setting are seldom available in Deer Ridge.
| Price History | |
|---|---|
| 7/7/2026 | Listed $5,300,000 |
| 9/8/2026 | 7$4,950,000 |
General Features
| Living Area | 5481 |
|---|---|
| Sewer | Sewer (Municipal) |
| Heating | Fireplace(s),Fireplace-Gas,Forced Air,Natural Gas |
| Cooling | Central Air |
| Utilities | Cable Connected,Cell Service,Electricity Connected,Garbage/Sanitary Collection,Natural Gas Connected,Recycling Pickup,Street Lights,Phone Connected |
| Roof | Asphalt Shing |
| Appliances | Bar Fridge,Water Heater,Dishwasher,Dryer,Gas Oven/Range,Microwave,Range Hood,Refrigerator,Washer |
| Zoning | R3 |
| Garage Spaces | 3 |
| Pool Features | In Ground |
| Security Features | Smoke Detector,Alarm System,Smoke Detector(s) |
| Construction Materials | Stone |
| Exclusions | Please Allow 24 Hours Irrevocable With All Offers. |
| Year Built | 2003 |
| View | Golf Course |
| Stories Count | 2 |
| Topography | Flat |
| Property Subtype | Single Family Residence |
| Waterfront Features | River/Stream |
| County | Waterloo |
| New Construction | false |
| Property Type | Residential |
| Attached Garage | true |
| Garage Y/N | true |
| Other Structures | Other |
| Total Rooms | 18 |
| Full Baths | 5 |
| Status | Active |
| Directions | King St East to Deer Ridge Drive. Turn Right onto Deer Ridge Crescent. |
| City | Kitchener |
| Senior Community Y/N | false |
| Open Parking Spaces | 12 |
| Number Of Units Total | 1 |
| MLS Area | 3 - Kitchener West |
| Lot Size Units | Acres |
| Lot Size Square Feet | 31276.08 |
| Carport Y/N | false |
| Spa Features | Hot Tub,Heated |
| Property Attached Y/N | false |
| Year Built Details | Owner |
| MLS Area Minor | 329 - Hidden Valley/Pioneer Tower |
| Virtual Tour | https://www.youtube.com/watch?v=8fQMl9M0skc&authuser=0 |
| Building Area Units | Square Feet |
| Standard Status | Active |
| Year Built Source | Owner |
| Virtual Tour | https://www.youtube.com/watch?v=8fQMl9M0skc&authuser=0 |
Interior Features
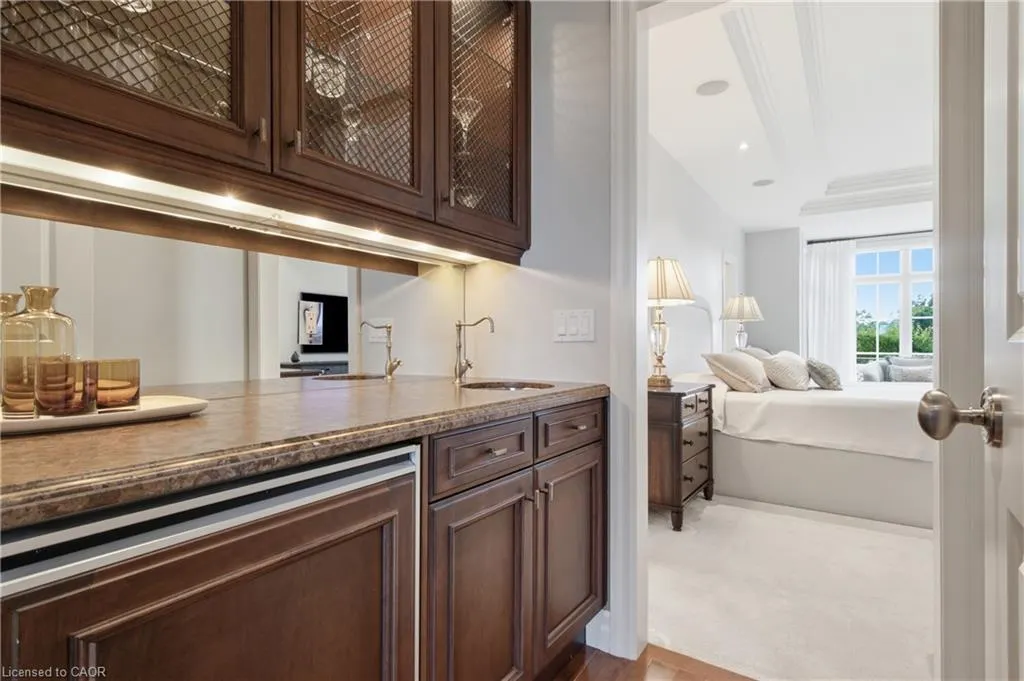
| Interior Amenities | High Speed Internet,Auto Garage Door Remote(s),Built-In Appliances,In-law Capability,Wet Bar |
|---|---|
| Basement | Full,Partially Finished |
| Total Fireplaces | 6 |
| Kitchen Level | Main |
| Air Conditioning Y/N | false |
| Heating Y/N | true |
| Window Features | Window Coverings |
| Fireplace Y/N | true |
| Above Grade Finished Area | 5481 |
| Half Baths | 2 |
| Total Bedrooms | 4 |
| Below Grade Finished Area | 3640 |
| Main Level Bedrooms | 1 |
| Main Level Bathrooms | 3 |
| Below Grade Finished Area Unit Type | Square Feet |
| Below Grade Finished Area Source | Owner |
| Above Grade Finished Area Source | Owner |
| Above Grade Finished Area Unit Type | Square Feet |
| Total Baths | 7 |
Exterior Features
| Exterior Amenities | Landscape Lighting,Landscaped,Lighting |
|---|---|
| Parking Features | Attached Garage,Heated |
| Lot Features | Urban,Irregular Lot,Near Golf Course,Highway Access,Park,Quiet Area,School Bus Route,Shopping Nearby,Trails |
| Water Source | Municipal,Municipal-Metered |
| Total Parking | 15 |
| Inclusions | Dishwasher,Dryer,Gas Oven/Range,Hot Tub,Hot Tub Equipment,Microwave,Pool Equipment,Range Hood,Refrigerator,Smoke Detector,Washer,Window Coverings,Other,Negotiable |
| Lot Size Area | 0.718 |
| Foundation Details | Concrete Perimeter |
| Number of Buildings | 1 |
| Spa | true |
| Building Area Total | 9121 |
| Lot Dimensions | 169 x 177 |
| Lot Size Acres | 0.718 |
| Road Surface Type | Paved |
| Frontage Length | 169.00 |
| Frontage Type | South |
| Lot Size Source | GeoWarehouse |
| Waterfront Y/N | false |
| Covered Spaces | 3 |
| Road Frontage Type | Municipal Road |
| Other Equipment | Hot Tub Equipment,Pool Equipment |
| Crops Included Y/N | false |
Amenities
- Foreclosure
- Views
- Short Sale
- New Construction
- Adult 55+
- Lease To Own
- No Strata Fees
- Furnished
- Primary On Main
- Air Conditioning
- Seller Finance
- Green
- Fixer Upper
- Horse
- Golf
- Fireplace
- Deck
- Garage
- Basement
- Pool
Property vs Single Family Average in N2P 2L3
In The Neighbourhood
Kitchener
$ 2,000
- Type
- Single Family
- Size
- 600 SqFt
- Rooms
- 2 Beds + 1 Baths
RE/MAX Twin City Realty Inc.
Kitchener
$ 2,495,000
- Type
- Single Family
- Size
- 5,380 SqFt
- Rooms
- 5 Beds + 3 Baths
RE/MAX TWIN CITY FAISAL SUSIWALA REALTY
Kitchener
$ 4,399,000
- Type
- Single Family
- Size
- 5,830 SqFt
- Rooms
- 4 Beds + 4.5 Baths
RE/MAX TWIN CITY REALTY INC.
Kitchener
$ 1,500,000
- Type
- Single Family
- Size
- 4,695 SqFt
- Rooms
- 5 Beds + 3.5 Baths
RE/MAX TWIN CITY FAISAL SUSIWALA REALTY
Kitchener
$ 1,369,900
- Type
- Single Family
- Size
- 5,626 SqFt
- Rooms
- 4 Beds + 3.5 Baths
RE/MAX TWIN CITY REALTY INC.
Kitchener
$ 2,749,900
- Type
- Single Family
- Size
- 3,906 SqFt
- Rooms
- 4 Beds + 3.5 Baths
CENTRALINK REALTY INC.
Kitchener
$ 1,600,000
- Type
- Single Family
- Size
- 4,747 SqFt
- Rooms
- 4 Beds + 3.5 Baths
RE/MAX REAL ESTATE CENTRE INC.

 Data provided by the Ontario Regional Technology & Information Systems. The information is deemed reliable, but is not guaranteed. Not intended to solicit buyers or sellers, landlords or tenants currently under contract.
The trademarks REALTOR®, REALTORS® and the REALTOR® logo are controlled by The Canadian Real Estate Association (CREA) and identify real estate professionals who are members of CREA. The trademarks MLS®, Multiple Listing Service® and the associated logos are owned
Data provided by the Ontario Regional Technology & Information Systems. The information is deemed reliable, but is not guaranteed. Not intended to solicit buyers or sellers, landlords or tenants currently under contract.
The trademarks REALTOR®, REALTORS® and the REALTOR® logo are controlled by The Canadian Real Estate Association (CREA) and identify real estate professionals who are members of CREA. The trademarks MLS®, Multiple Listing Service® and the associated logos are owned
 All information deemed reliable but not guaranteed. All properties are subject to prior sale, change or withdrawal. Neither listing broker(s) or information provider(s) shall be responsible for any typographical errors, misinformation, misprints and shall be held totally harmless. Listing(s) information is provided for consumer's personal, non-commercial use and may not be used for any purpose other than to identify prospective properties consumers may be interested in purchasing. The data relating