





Address
1654 Birchwood Drive, Mississauga (Lorne Park), ON
Price
$ 4,298,000
Property Attributes
- ID#W13763182
- TypeSingle Family
- Listing Status Active
- MunicipalityMississauga (Lorne Park)
- CityMississauga (Lorne Park)
- AreaLorne Park
- NeighbourhoodLorne Park
- Postal CodeL5J 1T6
- Style
- Price$ 4,298,000
- Bedrooms5+1
- Bathrooms4
- Half Bathrooms1
Data Source:
Canadian Real Estate Association (CREA)
Property Description
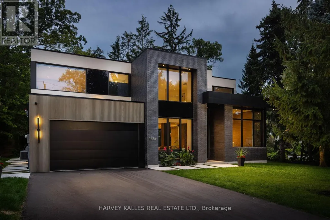
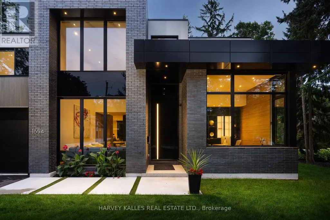
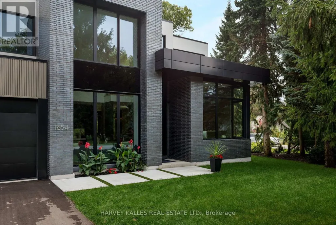
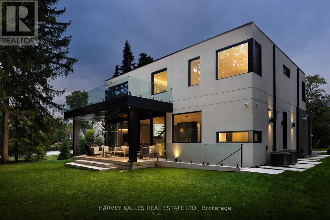
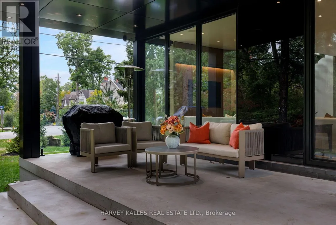
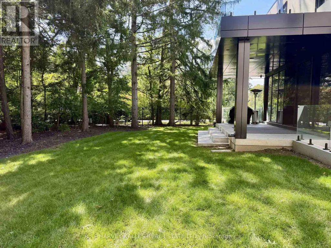
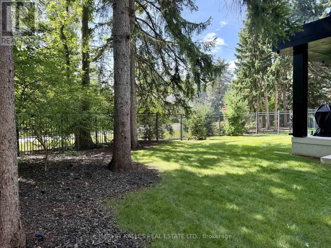
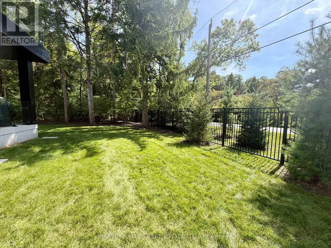
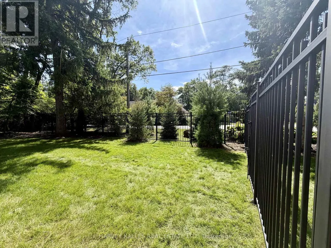
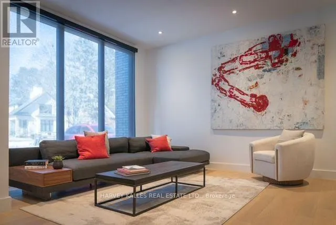
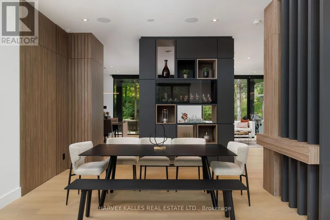
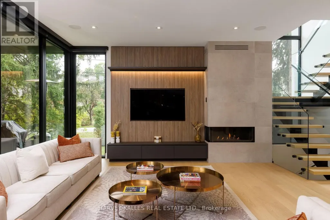
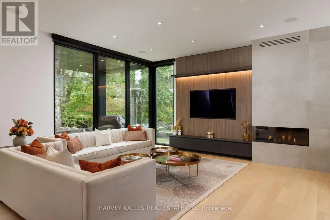
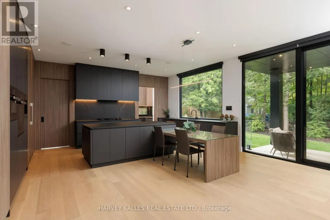
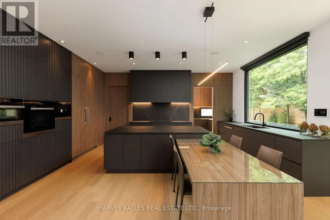
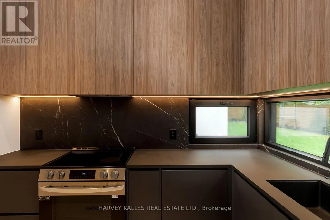
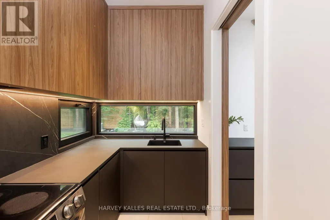
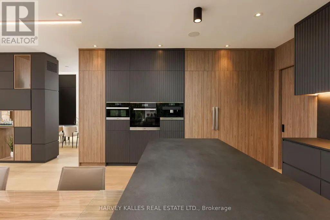
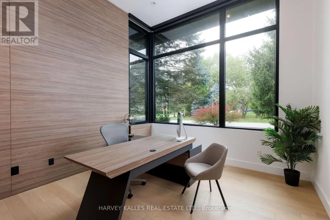
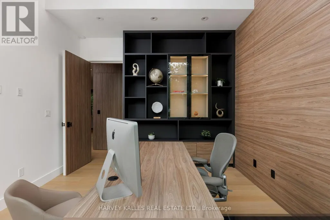
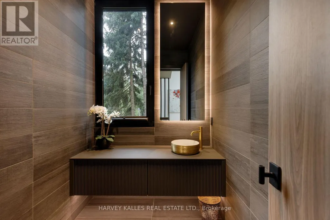
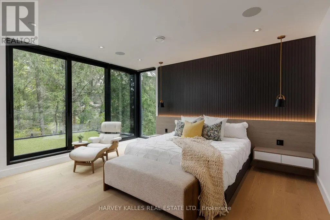
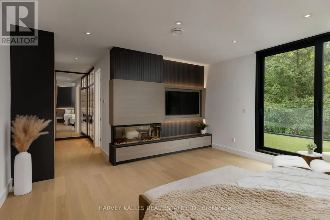
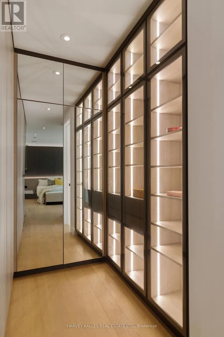
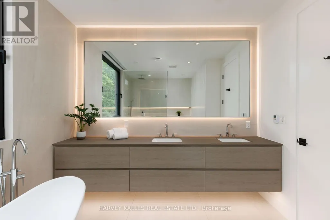
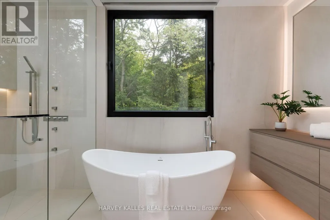
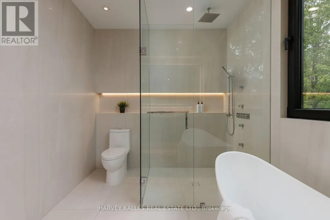
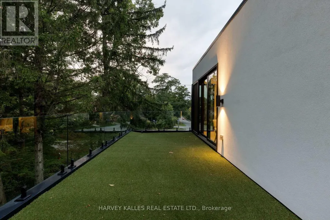
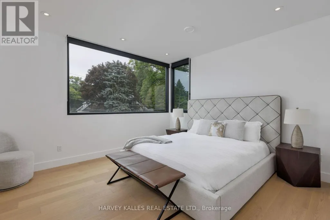
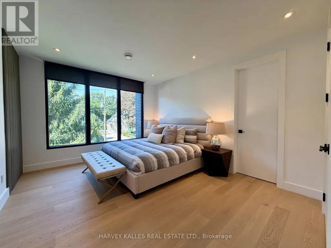
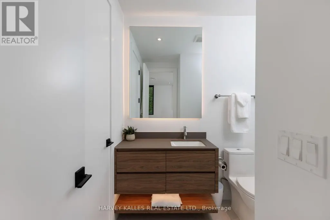
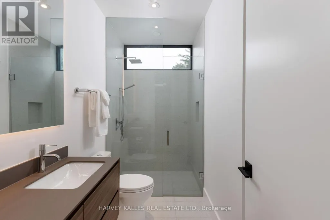
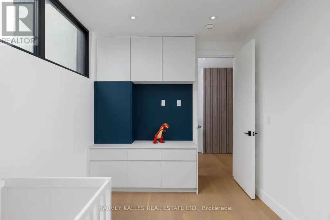
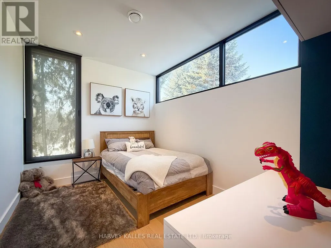
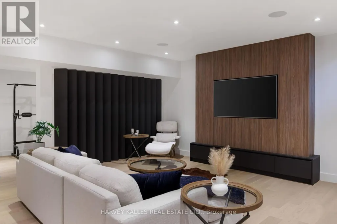
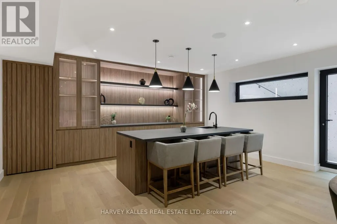
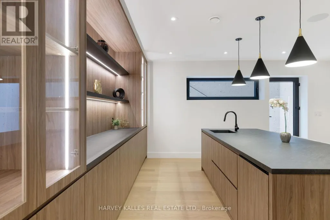
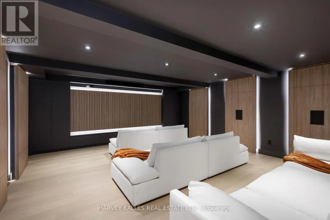
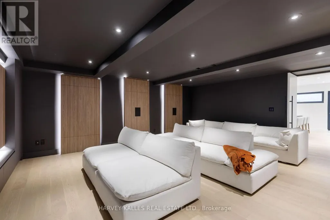
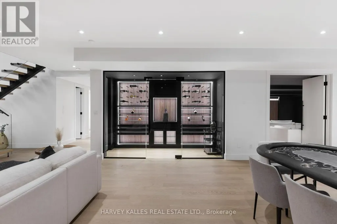
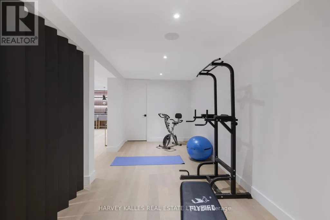
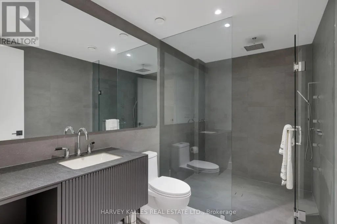
Exceptional custom residence with a masterful fusion of contemporary design with serene zen influences. Approx 7,000+ sq. ft. of finished living space, carefully crafted over four years. Dramatic 20-foot foyer with its illuminated glass pivot door, with expansive light-filled spaces highlighted by a floating staircase, architectural feature panel walls, and custom millwork. On the main level, a modern family room with a striking two-sided linear fireplace provides both comfort and sophistication, while the bespoke executive office offers custom millwork and gorgeous treetop views. The chefs kitchen is a true showpiece, featuring Miele appliances, a PITT gas counter range, and a separate catering kitchen. A stylish powder room, skylights, heated floors, and refined cabinetry complete the main level. The primary suite is your private retreat with a spa-inspired ensuite, custom walnut and glass walk-in closets, and a cozy lounge complete with 3-sided fireplace ambiance. Additional bedrooms feature ensuite baths and built-in cabinetry, with a flexible fifth bedroom suite office / den options. Your laundry room with full custom millwork completes the upper level. The lower level is an entertainment and wellness oasis ... 15-seat soundproof theatre, glass-walled temperature-controlled wine cantina, open-concept gym, and a sleek wet bar create the ultimate space for relaxation and hosting. A sixth bedroom with a spa-like ensuite and direct walkout to the landscaped grounds with thick metal privacy fencing on pool sized rear yard. The exterior showcases modern brick and aluminum cladding, beautifully landscaped grounds with irrigation, and architectural lighting. Technology is seamlessly integrated with a Control4 smart home automation system, delivering comfort, convenience, and efficiency at your fingertips. More than a home. 1654 Birchwood is a contemporary zen oasis, where design, technology, and tranquility meet to create a sanctuary for elegant refined modern living. (id:7434)
General Features
| Features | Wooded area, Flat site, Lighting, Carpet Free |
|---|---|
| Community Features | Community Centre |
| Property Type | Single Family |
| CommunityName | Lorne Park |
| Amenities | Park, Place of Worship, Schools |
| Building Age | 0 to 5 years |
| Building Amenities | Canopy, Fireplace(s) |
| Building Appliances | Water Heater - Tankless, Range, Central Vacuum |
| Building Basement Features | Walk out |
| Building Cooling Type | Central air conditioning, Air exchanger |
| Location Description | Lorne Park / Birchwood |
| Parking Space Total | 8 |
| Foundation Type | Poured Concrete, Concrete |
| Building Type | House |
| Ownership Type | Freehold |
| Building.StoriesTotal | 2 |
Interior Features
| Building Fireplace Present | True |
|---|---|
| Building Heating Type | Forced air |
| Building Heating Fuel | Natural gas |
| Basement Development | Finished |
| Basement Type | Full (Finished) |
| Construction Style Attachment | Detached |
| Flooring Type | Hardwood, Tile |
| Living Area Range | 3500 |
| Bedrooms | 5+1 |
Exterior Features
| Structure | Patio(s) |
|---|---|
| Land Amenities | Park, Place of Worship, Schools |
| Landscape Features | Lawn sprinkler, Landscaped |
| Sewer | Sanitary sewer |
| Exterior Finish | Steel, Brick |
Room Details
| Room | Dimensions | Level | Flooring | Details |
|---|---|---|---|---|
| Bedroom | 3.1 m x 3.5 m | Lower level | 3.5 m | |
| Bedroom 2 | 4.26 m x 4.4 m | Second level | 4.4 m | |
| Bedroom 3 | 4.26 m x 3.9 m | Second level | 3.9 m | |
| Bedroom 4 | 3.3 m x 2.5 m | Second level | 2.5 m | |
| Bedroom 5 | 4.3 m x 4.4 m | Second level | 4.4 m | |
| Cold room | 3.35 m x 1.22 m | Lower level | 1.22 m | |
| Dining room | 5.2 m x 5.334 m | Main level | 5.334 m | |
| Exercise room | 6.1 m x 2.5 m | Lower level | 2.5 m | |
| Family room | 6.5 m x 5.27 m | Main level | 5.27 m | |
| Kitchen | 6.7 m x 5.27 m | Main level | 5.27 m | |
| Laundry room | 3.6 m x 1.5 m | Second level | 1.5 m | |
| Living room | 5.2 m x 5.334 m | Main level | 5.334 m | |
| Media | 5.1 m x 5.73 m | Lower level | 5.73 m | |
| Mud room | 3.1 m x 2.4 m | Main level | 2.4 m | |
| Office | 3.87 m x 3.35 m | Main level | 3.35 m | |
| Primary Bedroom | 5.5 m x 4.9 m | Second level | 4.9 m | |
| Recreational, Games room | 4.75 m x 3 m | Lower level | 3 m |
Amenities
- Views
- New Construction
- Adult 55+
- Lease To Own
- No Strata Fees
- Furnished
- Primary On Main
- Air Conditioning
- Seller Finance
- Green
- Fixer Upper
- Horse
- Golf
- Fireplace
- Deck
- Garage
- Basement
- Pool

Property vs Single Family Average in L5J 1T6
Price
In The Neighbourhood
Just Listed
Mississauga (Lorne Park)
$ 2,199,000
- Type
- Single Family
- Rooms
- 5 Beds + 3.5 Baths
SAM MCDADI REAL ESTATE INC.
Mississauga (Lorne Park)
$ 5,200,000
- Type
- Single Family
- Rooms
- 5 Beds + 5.5 Baths
ROYAL LEPAGE REAL ESTATE SERVICES PHINNEY REAL EST
Mississauga (Lorne Park)
$ 1,795,000
- Type
- Single Family
- Rooms
- 5 Beds + 3.5 Baths
SUTTON GROUP - SUMMIT REALTY INC.
Mississauga (Lorne Park)
$ 2,600,000
- Type
- Single Family
- Rooms
- 3 Beds + 3 Baths
ROYAL LEPAGE REAL ESTATE SERVICES PHINNEY REAL EST
Mississauga (Lorne Park)
$ 1,499,900
- Type
- Single Family
- Rooms
- 4 Beds + 3.5 Baths
RIGHT AT HOME REALTY
Mississauga (Lorne Park)
$ 1,549,900
- Type
- Single Family
- Rooms
- 8 Beds + 6 Baths
RE/MAX GOLD REALTY INC.
Open House
Mississauga (Lorne Park)
$ 1,839,900
- Type
- Single Family
- Rooms
- 6 Beds + 3.5 Baths
REMAX YOUR COMMUNITY REALTY
Mississauga (Lorne Park)
$ 5,900
- Type
- Single Family
- Rooms
- 3 Beds + 2 Baths
RE/MAX CROSSROADS REALTY INC.
Mississauga (Lorne Park)
$ 4,650,000
- Type
- Single Family
- Rooms
- 6 Beds + 7 Baths
SAM MCDADI REAL ESTATE INC.
Mississauga (Lorne Park)
$ 2,699,000
- Type
- Single Family
- Rooms
- 4 Beds + 3.5 Baths
RE/MAX ESCARPMENT REALTY INC.

 Data provided by the Ontario Regional Technology & Information Systems. The information is deemed reliable, but is not guaranteed. Not intended to solicit buyers or sellers, landlords or tenants currently under contract.
The trademarks REALTOR®, REALTORS® and the REALTOR® logo are controlled by The Canadian Real Estate Association (CREA) and identify real estate professionals who are members of CREA. The trademarks MLS®, Multiple Listing Service® and the associated logos are owned
Data provided by the Ontario Regional Technology & Information Systems. The information is deemed reliable, but is not guaranteed. Not intended to solicit buyers or sellers, landlords or tenants currently under contract.
The trademarks REALTOR®, REALTORS® and the REALTOR® logo are controlled by The Canadian Real Estate Association (CREA) and identify real estate professionals who are members of CREA. The trademarks MLS®, Multiple Listing Service® and the associated logos are owned
 All information deemed reliable but not guaranteed. All properties are subject to prior sale, change or withdrawal. Neither listing broker(s) or information provider(s) shall be responsible for any typographical errors, misinformation, misprints and shall be held totally harmless. Listing(s) information is provided for consumer's personal, non-commercial use and may not be used for any purpose other than to identify prospective properties consumers may be interested in purchasing. The data relating