
Address
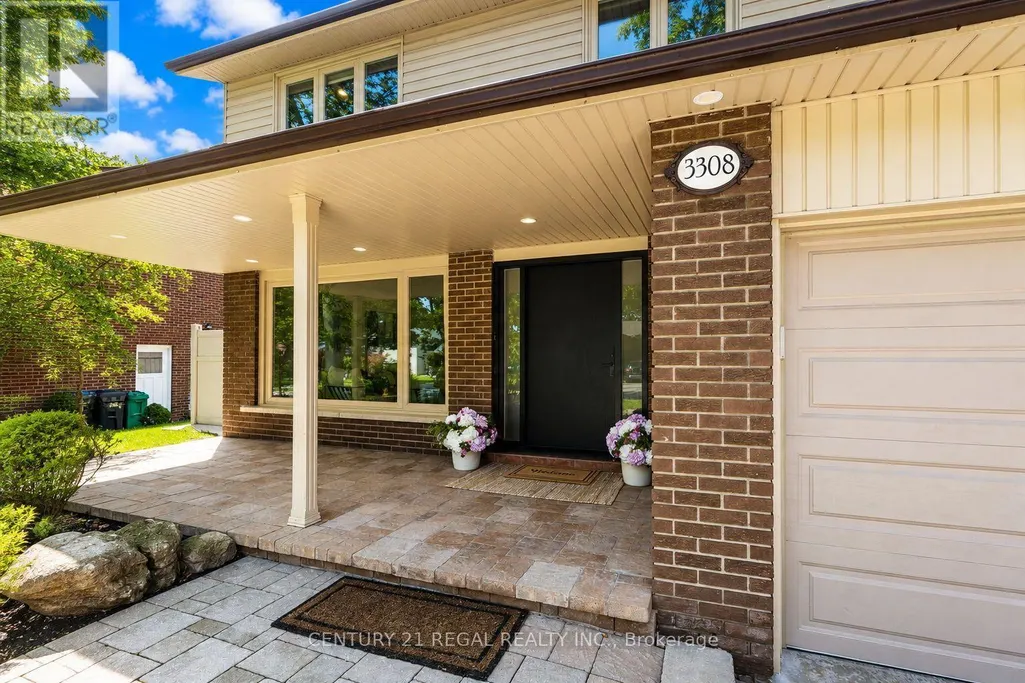
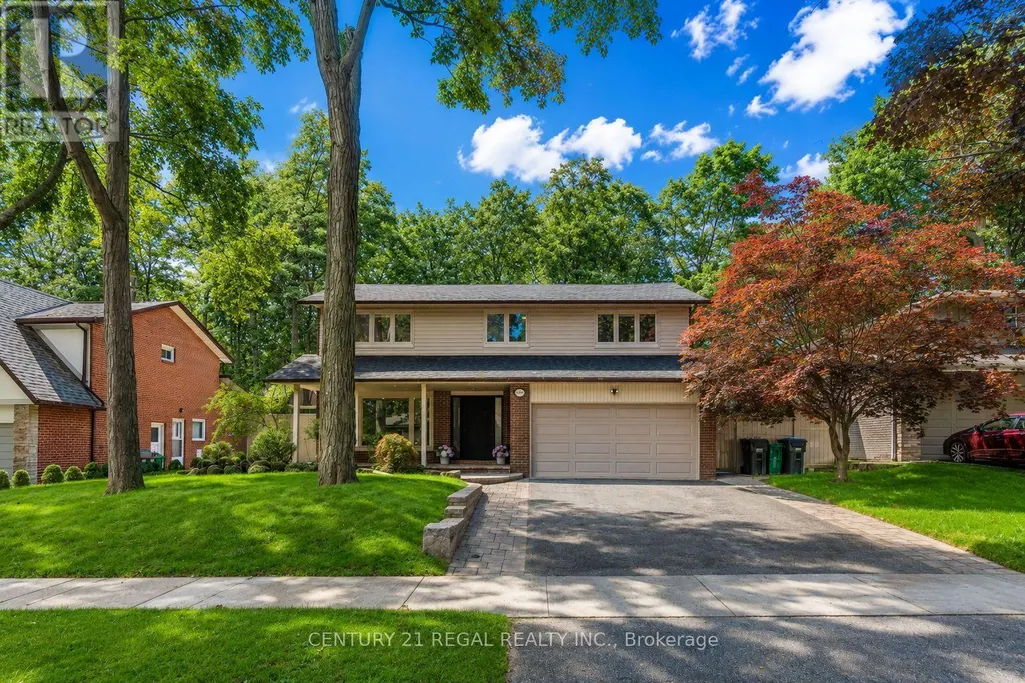
3308 Grassfire Crescent, Mississauga (Applewood), ON
Price
$ 1,799,999
Property Attributes
- ID#W13729434
- TypeSingle Family
- Listing Status Active
- MunicipalityMississauga (Applewood)
- CityMississauga (Applewood)
- AreaApplewood
- NeighbourhoodApplewood
- Postal CodeL4Y 3K1
- Style
- Price$ 1,799,999
- Bedrooms4
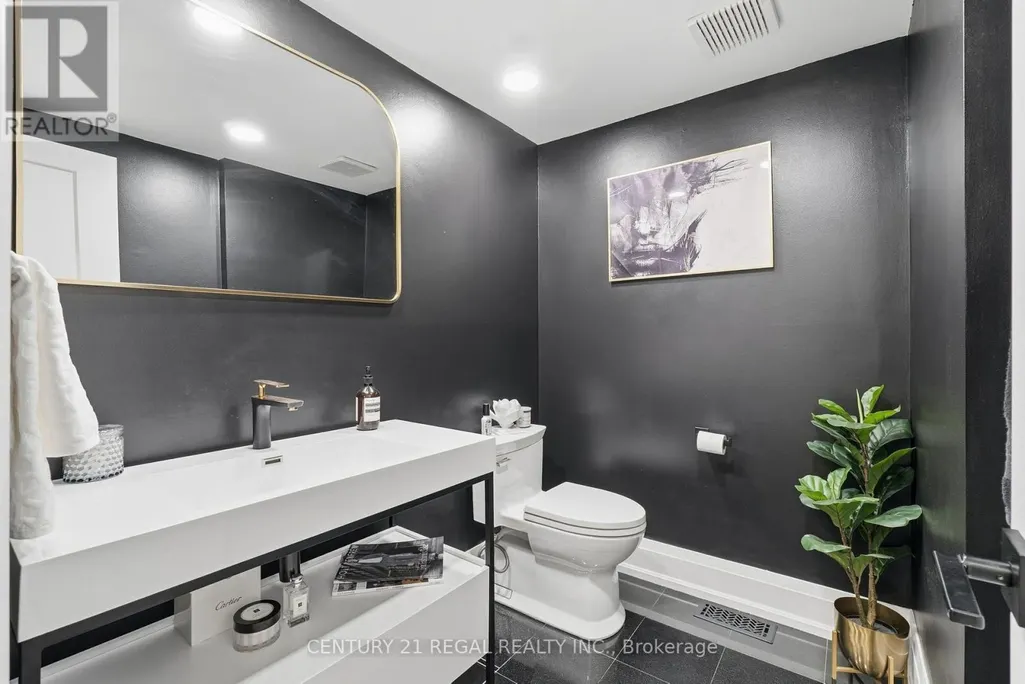
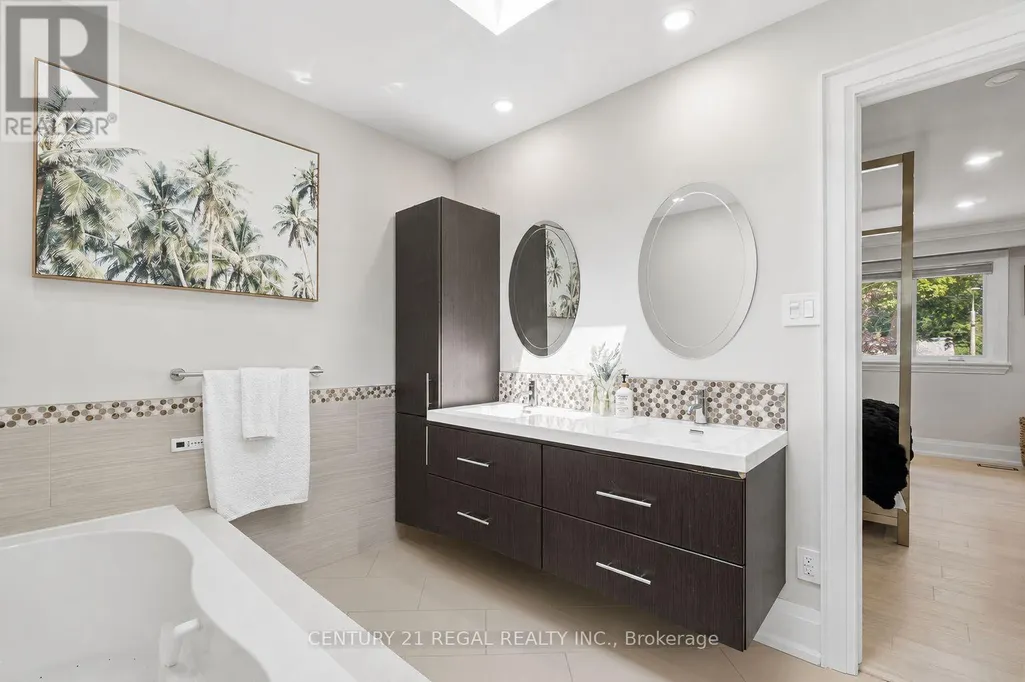
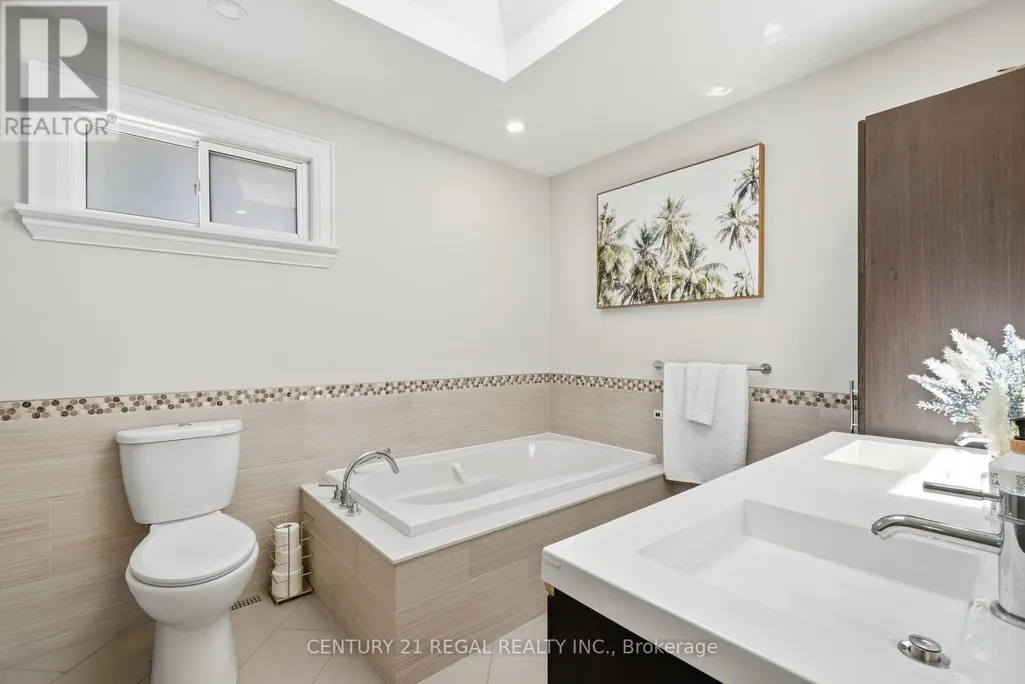
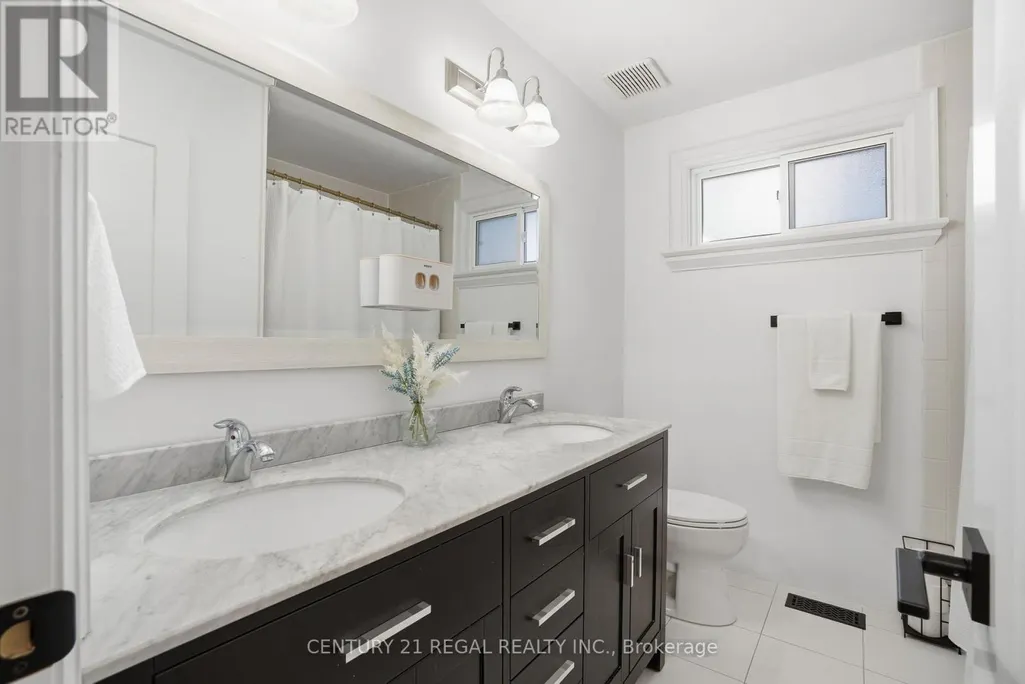
- Bathrooms2
- Half Bathrooms1
Data Source:
Canadian Real Estate Association (CREA)
Property Description
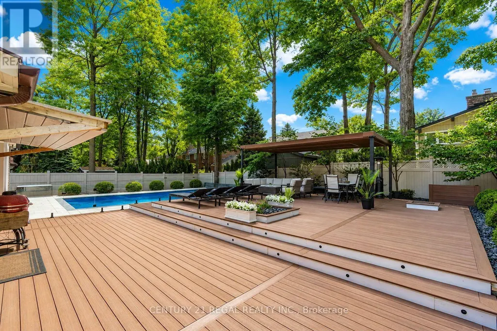
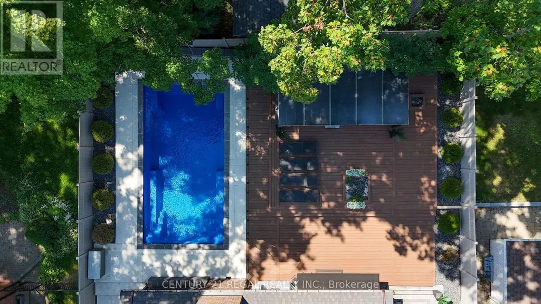
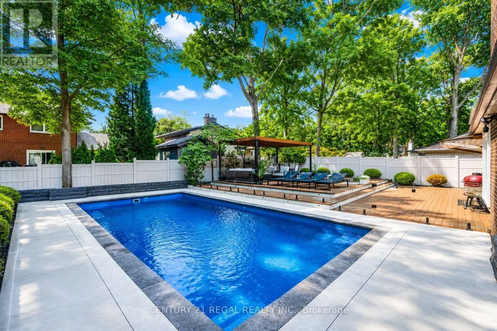
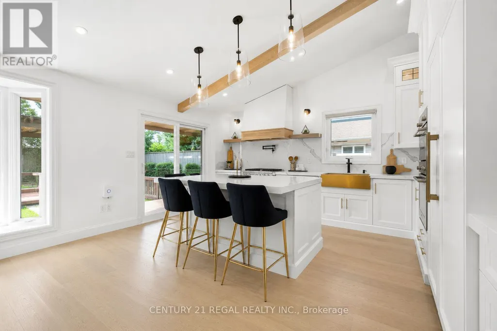
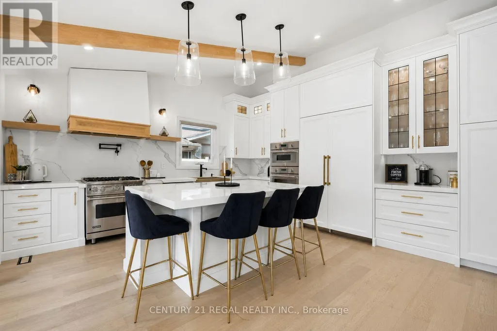
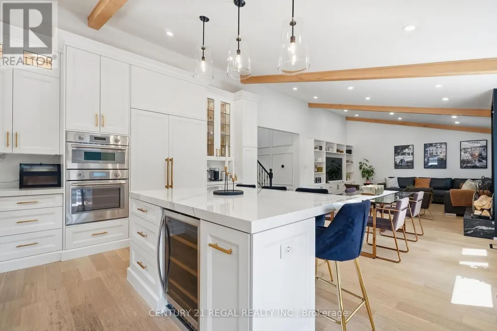
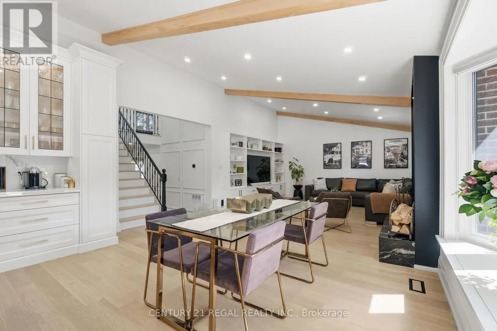
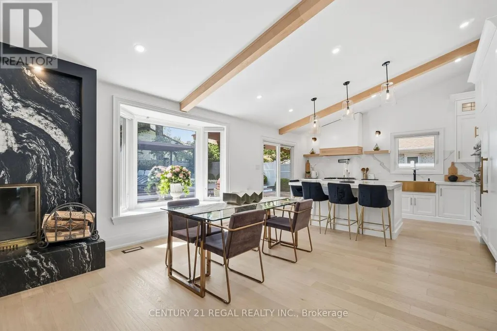
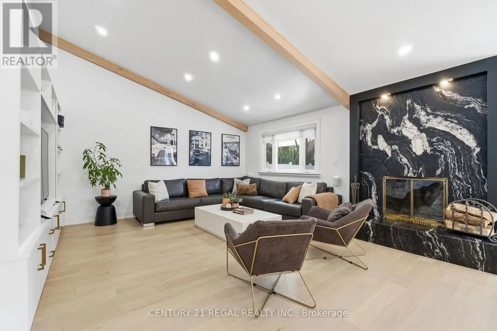
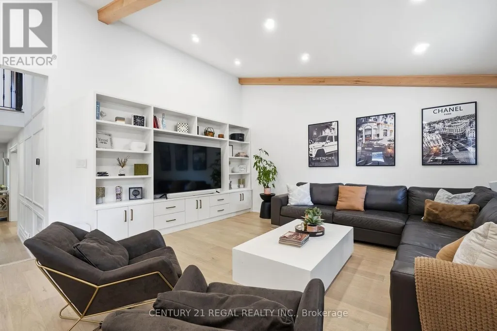
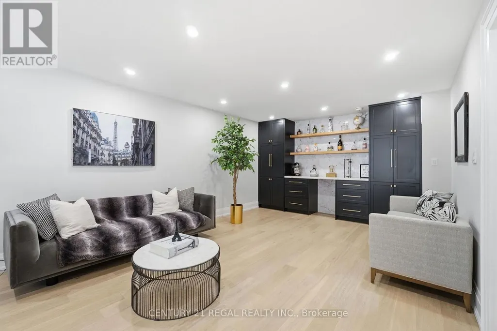
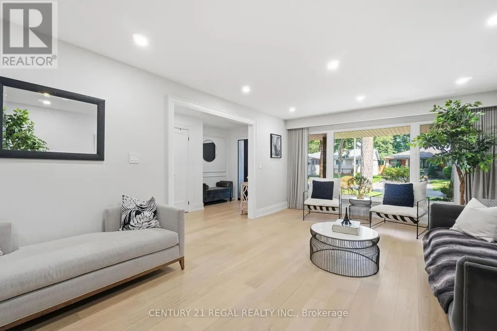
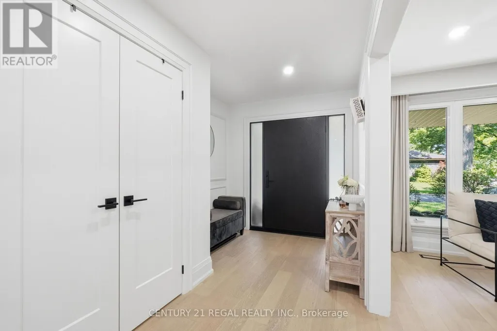
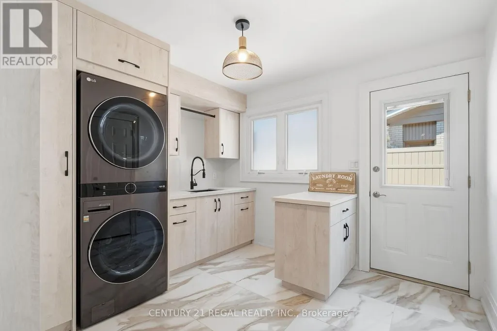
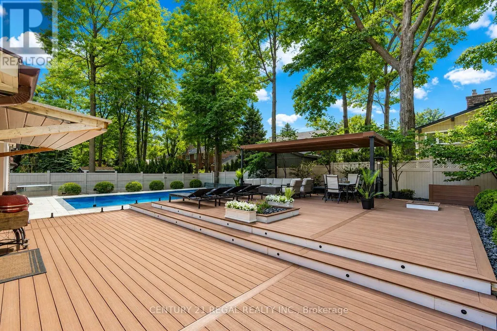
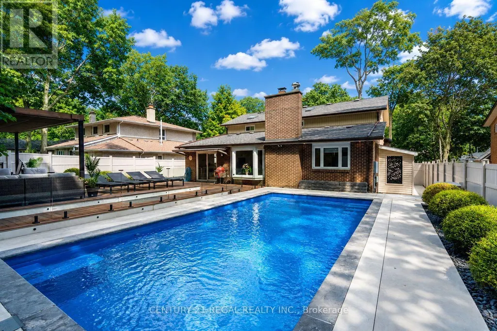
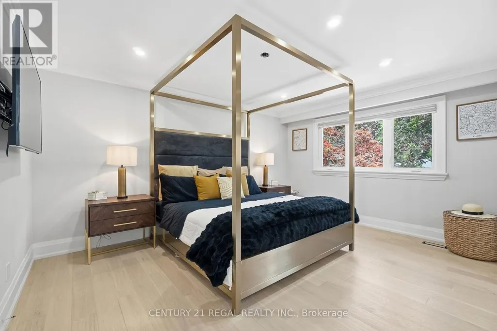
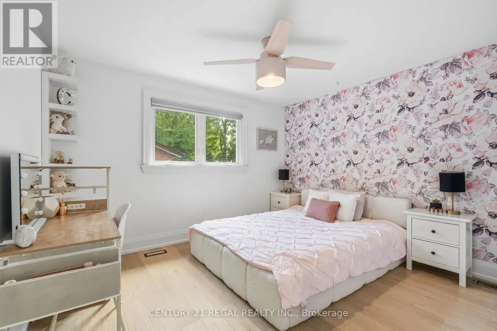
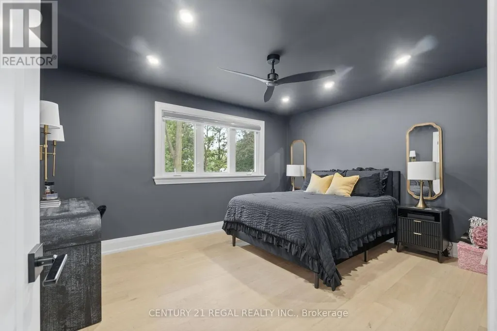
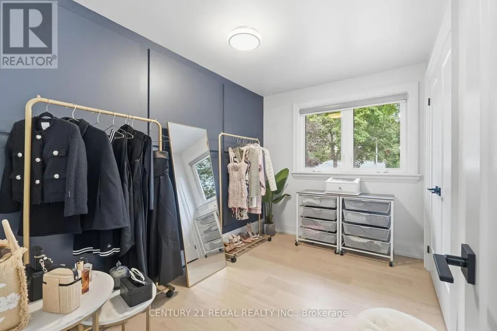
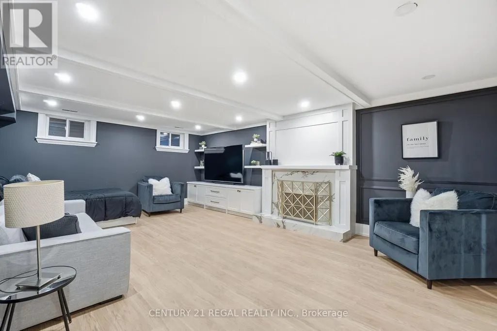
Welcome to this beautifully appointed 4-bedroom home, offering an exceptional blend of style, space and functionality throughout. At the heart of the home is the show-stopping kitchen, featuring an oversized centre island, gorgeous countertops, abundant cabinetry and top-of-the-line appliances. Designed for both everyday living and entertaining, this impressive space offers plenty of room to gather and flows seamlessly into the surrounding living areas.The bright and spacious main floor continues with an inviting family room featuring beautiful built-in cabinetry, along with an elegant living and dining area complete with a built-in bar and custom cabinetry-perfect for entertaining. The thoughtfully designed laundry room is equally impressive, offering extensive built-in cabinetry, generous workspace and plenty of storage.Upstairs, four generous bedrooms provide plenty of space for the entire family, while the beautifully finished basement offers even more living and entertaining space, along with an abundance of storage.Step outside to your own private backyard oasis, featuring a saltwater pool surrounded by safety glass railing, an expansive composite deck with integrated lighting, multiple lounging and entertaining areas, and a covered gazebo. Surrounded by mature trees and lush greenery, this incredible outdoor space offers exceptional privacy and the perfect setting for summer entertaining, relaxing poolside and enjoying time with family and friends. (id:7434)
General Features
| Features | Carpet Free |
|---|---|
| Property Type | Single Family |
| CommunityName | Applewood |
| Amenities | Golf Nearby, Park, Public Transit, Schools |
| Building Age | 51 to 99 years |
| Building Appliances | Central Vacuum, Dishwasher, Dryer, Freezer, Microwave, Oven, Stove, Washer, Wine Fridge, Refrigerator |
| Building Cooling Type | Central air conditioning |
| Location Description | Cross Streets: Bloor/Dixie. ** Directions: South on Golden Orchard from Bloor left on Grassfire Cres. |
| Parking Space Total | 4 |
| Foundation Type | Unknown |
| Building Type | House |
| Ownership Type | Freehold |
| Building.StoriesTotal | 2 |
Interior Features
| Building Fireplace Present | True |
|---|---|
| Building Heating Type | Forced air |
| Building Heating Fuel | Natural gas |
| Basement Development | Finished |
| Basement Type | Partial (Finished) |
| Construction Style Attachment | Detached |
| Flooring Type | Hardwood |
| Living Area Range | 2000 |
| Bedrooms | 4 |
Exterior Features
| Land Amenities | Golf Nearby, Park, Public Transit, Schools |
|---|---|
| Sewer | Sanitary sewer |
| Exterior Finish | Aluminum siding, Brick |
Room Details
| Room | Dimensions | Level | Flooring | Details |
|---|---|---|---|---|
| Bedroom 2 | 4.27 m x 3.47 m | Second level | 3.47 m | |
| Bedroom 3 | 3.75 m x 3.3 m | Second level | 3.3 m | |
| Bedroom 4 | 3.47 m x 2.34 m | Second level | 2.34 m | |
| Dining room | 7.26 m x 3.68 m | Main level | 3.68 m | |
| Eating area | 4.75 m x 2.82 m | Main level | 2.82 m | |
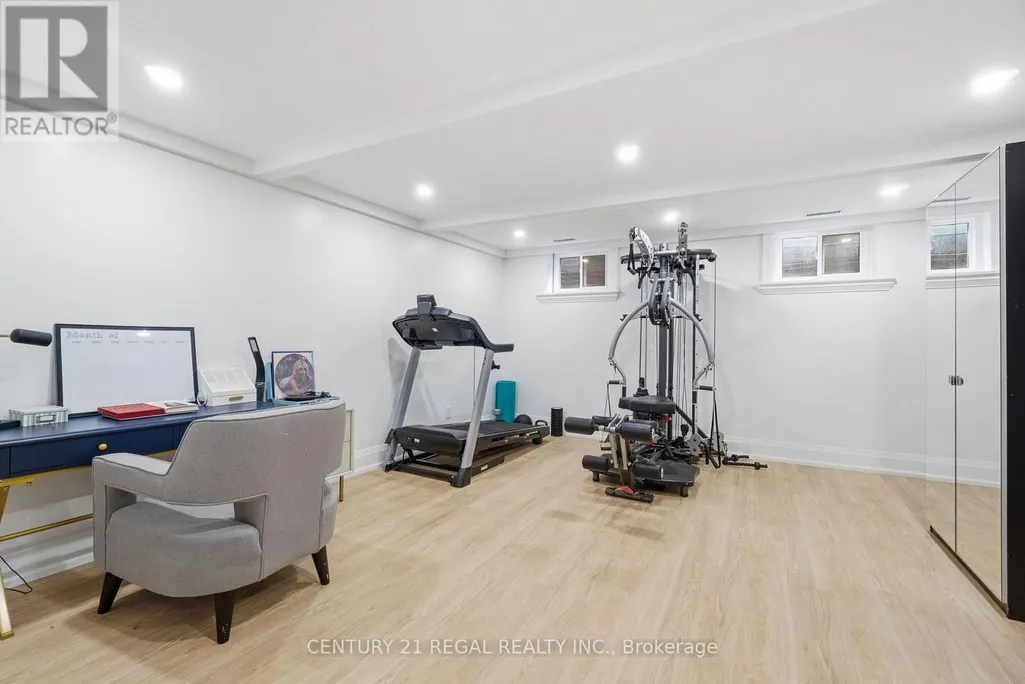
| Exercise room | 4.98 m x 4.5 m | Basement | 4.5 m | |
| Family room | 4.88 m x 5.49 m | Main level | 5.49 m | |
| Kitchen | 4.72 m x 3.53 m | Main level | 3.53 m | |
| Laundry room | 3.2 m x 2.9 m | Main level | 2.9 m | |
| Living room | 7.26 m x 3.69 m | Main level | 3.69 m | |
| Primary Bedroom | 3.61 m x 4.72 m | Second level | 4.72 m | |
| Recreational, Games room | 6.63 m x 4.5 m | Basement | 4.5 m |
Amenities
- Views
- New Construction
- Adult 55+
- Lease To Own
- No Strata Fees
- Furnished
- Primary On Main
- Air Conditioning
- Seller Finance
- Green
- Fixer Upper
- Horse
- Golf
- Fireplace
- Deck
- Garage
- Basement
- Pool

Property vs Single Family Average in L4Y 3K1
Price
In The Neighbourhood
Just Listed
Mississauga (Applewood)
$ 1,449,000
- Type
- Single Family
- Rooms
- 4 Beds + 2 Baths
BAKER REAL ESTATE INCORPORATED
Just Listed
Mississauga (Applewood)
$ 1,688,000
- Type
- Single Family
- Rooms
- 5 Beds + 2.5 Baths
ROYAL LEPAGE REAL ESTATE SERVICES PHINNEY REAL EST
Open House
Mississauga (Applewood)
$ 1,680,000
- Type
- Single Family
- Rooms
- 4 Beds + 3.5 Baths
RE/MAX PROFESSIONALS INC.
Open House
Mississauga (Applewood)
$ 1,199,900
- Type
- Single Family
- Rooms
- 4 Beds + 1.5 Baths
KELLER WILLIAMS PORTFOLIO REALTY
Mississauga (Applewood)
$ 849,000
- Type
- Single Family
- Rooms
- 4 Beds + 2 Baths
HOMELIFE LANDMARK REALTY INC.
Mississauga (Applewood)
$ 1,798,888
- Type
- Single Family
- Rooms
- 5 Beds + 3.5 Baths
RIGHT AT HOME REALTY
Mississauga (Applewood)
$ 1,249,000
- Type
- Single Family
- Rooms
- 3 Beds + 2 Baths
ORIGIN COLLECTIVE REALTY LTD.

 Data provided by the Ontario Regional Technology & Information Systems. The information is deemed reliable, but is not guaranteed. Not intended to solicit buyers or sellers, landlords or tenants currently under contract.
The trademarks REALTOR®, REALTORS® and the REALTOR® logo are controlled by The Canadian Real Estate Association (CREA) and identify real estate professionals who are members of CREA. The trademarks MLS®, Multiple Listing Service® and the associated logos are owned
Data provided by the Ontario Regional Technology & Information Systems. The information is deemed reliable, but is not guaranteed. Not intended to solicit buyers or sellers, landlords or tenants currently under contract.
The trademarks REALTOR®, REALTORS® and the REALTOR® logo are controlled by The Canadian Real Estate Association (CREA) and identify real estate professionals who are members of CREA. The trademarks MLS®, Multiple Listing Service® and the associated logos are owned
 All information deemed reliable but not guaranteed. All properties are subject to prior sale, change or withdrawal. Neither listing broker(s) or information provider(s) shall be responsible for any typographical errors, misinformation, misprints and shall be held totally harmless. Listing(s) information is provided for consumer's personal, non-commercial use and may not be used for any purpose other than to identify prospective properties consumers may be interested in purchasing. The data relating