
Address
106 Hanson Road, Mississauga (Fairview), ON
Price
$ 1,149,900
Property Attributes
- ID#W13698278
- TypeSingle Family
- Listing Status Active
- MunicipalityMississauga (Fairview)
- CityMississauga (Fairview)
- AreaFairview
- NeighbourhoodFairview
- Postal CodeL5B 2E4
- Style
- Price$ 1,149,900
- Bedrooms4+1
- Bathrooms3
- Half Bathrooms0
Data Source:
Canadian Real Estate Association (CREA)
Property Description
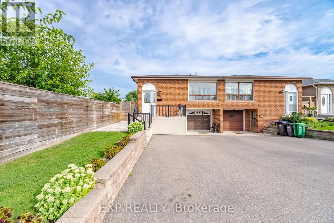
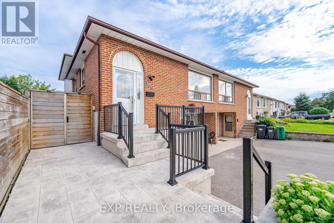
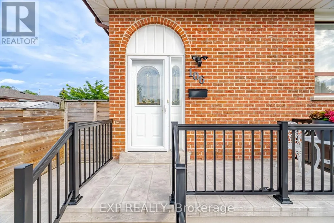
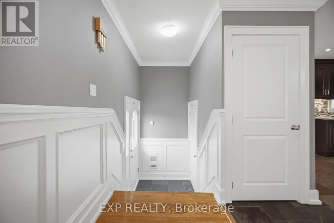
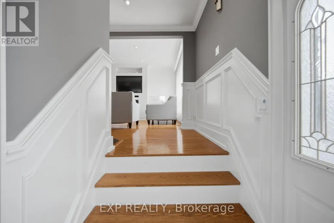
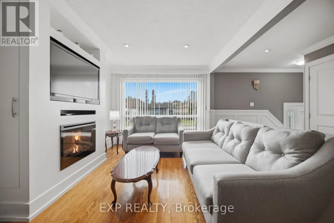
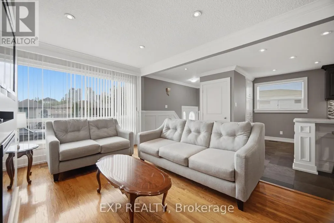
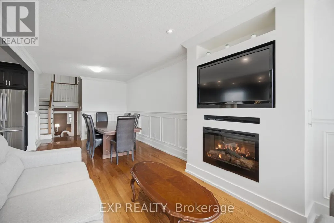
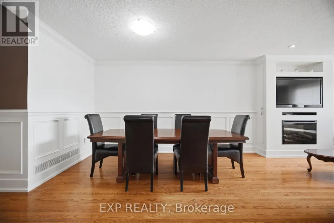
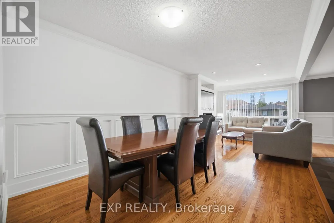
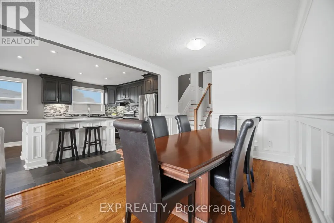
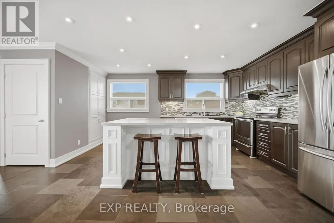
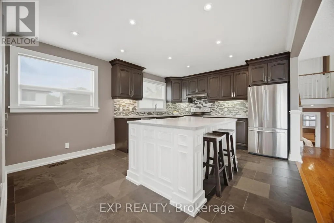
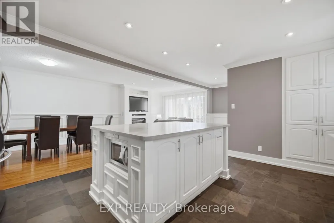
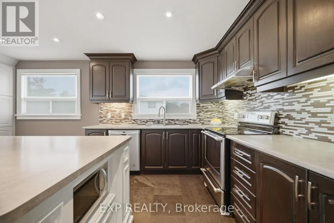
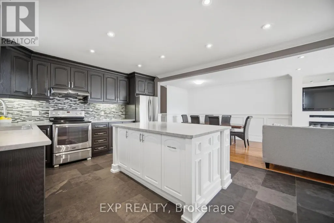
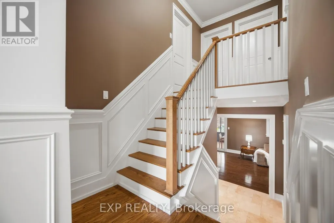
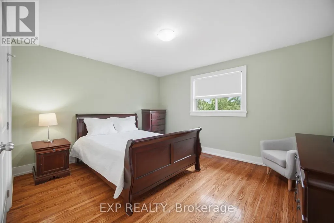
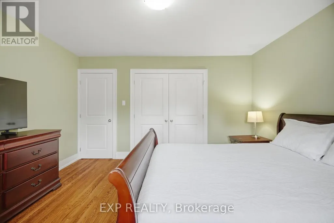
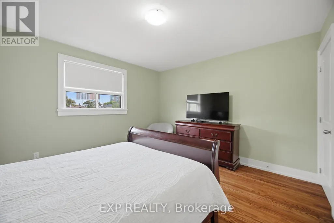
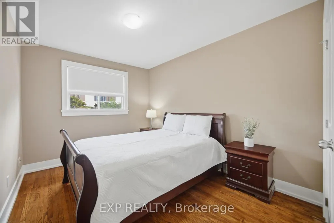
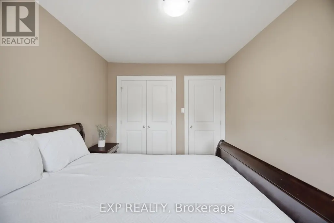
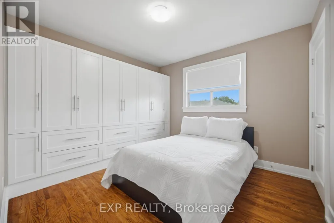
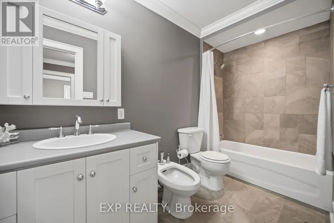
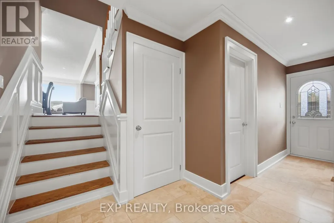
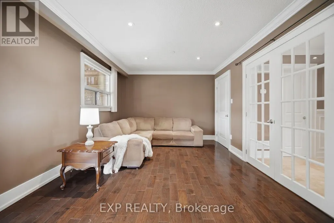
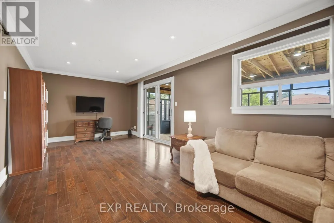
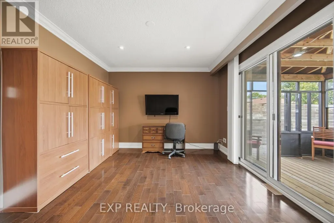
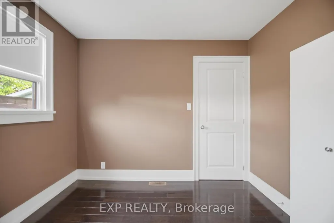
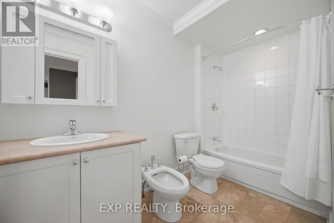
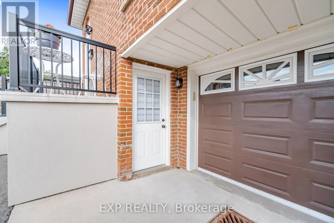
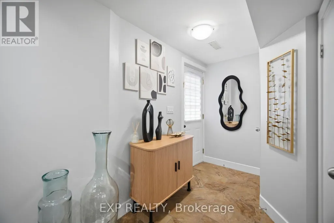
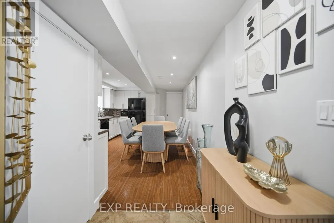
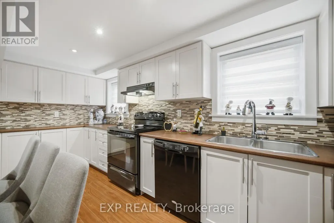
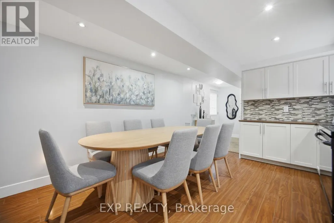
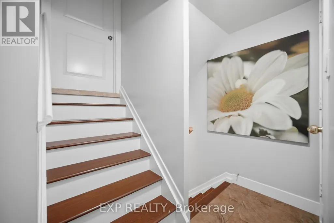
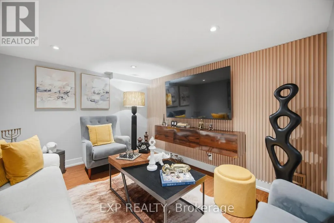
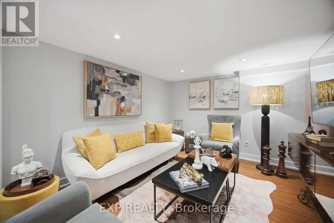
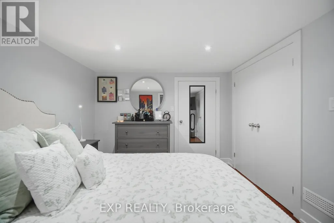
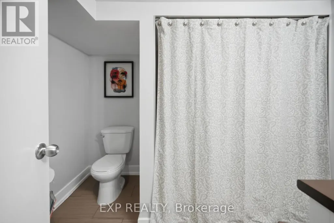
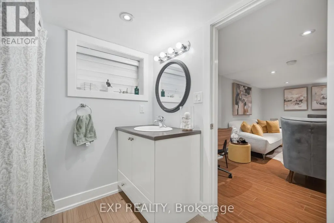
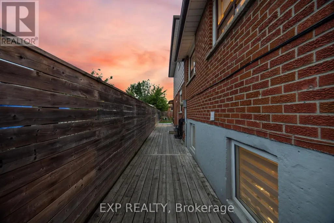
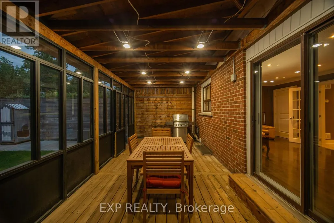
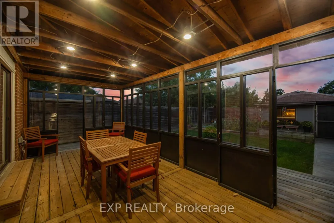
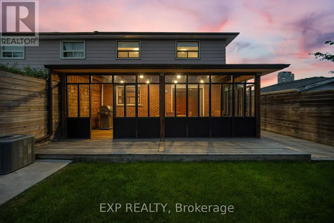
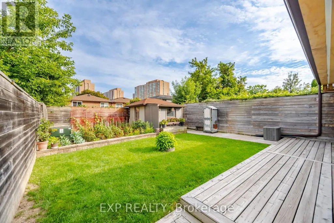
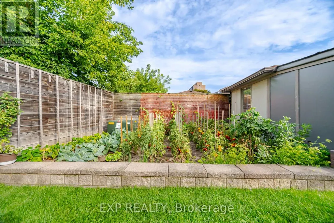
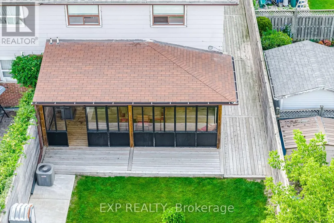
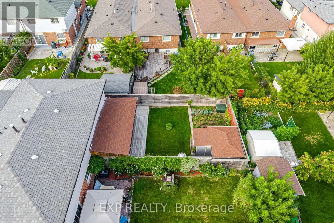
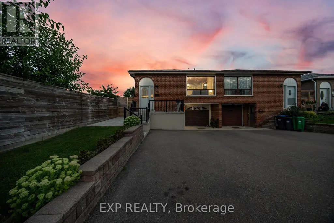
Welcome to this beautifully renovated 5-level backsplit semi-detached home in a mature, established neighbourhood, offering an incredible combination of space, flexibility & functionality. With 3+2 bedrooms, 3 full bathrooms, 2 kitchens, 2 laundry areas, parking for 5 cars & two separate living spaces, this home is ideal for families, multigenerational living or additional income potential. Professionally renovated throughout, the home features fresh paint, quality finishes, extensive cabinetry & smart storage solutions. The spacious living & dining area is perfect for family gatherings, while the renovated kitchen is a true highlight with an oversized island & tons of storage. The versatile middle level offers a room ideal for an office or additional bedroom, a generous family room that could also serve as formal dining, plus a full bathroom. Upstairs are 3 good-sized bedrooms & another full bathroom, with the multi-level layout providing natural separation & privacy. A standout feature is the separate dwelling with its own front entrance. Exceptionally spacious for a basement unit, with approximately half the space above grade, it offers incredible flexibility with its own kitchen, full bathroom, storage & private laundry. Outside, enjoy the side patio or covered backyard patio/porch with electricity, plus green space, a lovely garden & oversized shed. With no rental items & all major renovations, updates & painting already completed, this home is move-in ready. Whether you're looking for room to grow, multigenerational living, a dedicated work-from-home space or the flexibility of a second dwelling, this home adapts beautifully to the way you live. (id:7434)
General Features
| Features | Carpet Free, In-Law Suite |
|---|---|
| Community Features | Community Centre |
| Property Type | Single Family |
| CommunityName | Fairview |
| Amenities | Hospital, Public Transit, Place of Worship, Schools, Park |
| Building Amenities | Fireplace(s) |
| Building Appliances | Garage door opener remote(s), Central Vacuum, Water Heater, Dishwasher, Dryer, Two stoves, Two Washers, Window Coverings, Two Refrigerators |
| Building Basement Features | Apartment in basement, Walk out, Separate entrance |
| Building Cooling Type | Central air conditioning |
| Location Description | Cross Streets: Fairview Rd W/Hurontario St. ** Directions: West on Fairview Rd W, south on Hanson Rd. |
| Parking Space Total | 5 |
| Foundation Type | Poured Concrete |
| Building Type | House |
| Ownership Type | Freehold |
Interior Features
| Building Fireplace Present | True |
|---|---|
| Building Fireplace Total | 1 |
| Building Heating Type | Forced air |
| Building Heating Fuel | Natural gas |
| Basement Development | Finished |
| Basement Type | N/A, N/A (Finished), Full, N/A |
| Construction Style Attachment | Semi-detached |
| Flooring Type | Tile, Laminate, Hardwood |
| Living Area Range | 1500 |
| Bedrooms | 4+1 |
Exterior Features
| Structure | Porch |
|---|---|
| Land Amenities | Hospital, Public Transit, Place of Worship, Schools, Park |
| Sewer | Sanitary sewer |
| Exterior Finish | Brick |
Room Details
| Room | Dimensions | Level | Flooring | Details |
|---|---|---|---|---|
| Bathroom | 3.23 m x 1.63 m | In between | 1.63 m | |
| Bedroom 2 | 3.7 m x 2.75 m | Upper Level | 2.75 m | |
| Bedroom 3 | 2.98 m x 2.85 m | Upper Level | 2.85 m | |
| Bedroom 5 | 3.61 m x 2.94 m | Sub-basement | 2.94 m | |
| Dining room | 3.2 m x 3.02 m | Main level | 3.02 m | |
| Family room | 6.85 m x 3.62 m | In between | 3.62 m | |
| Foyer | 1.43 m x 1.1 m | Main level | 1.1 m | |
| Kitchen | 4.8 m x 3.72 m | Main level | 3.72 m | |
| Laundry room | 3.83 m x 1.6 m | Sub-basement | 1.6 m | |
| Living room | 3.81 m x 3.71 m | Sub-basement | 3.71 m | |
| Primary Bedroom | 4 m x 3.7 m | Upper Level | 3.7 m |
Amenities
- Views
- New Construction
- Adult 55+
- Lease To Own
- No Strata Fees
- Furnished
- Primary On Main
- Air Conditioning
- Seller Finance
- Green
- Fixer Upper
- Horse
- Golf
- Fireplace
- Deck
- Garage
- Basement
- Pool

Property vs Single Family Average in L5B 2E4
Price
In The Neighbourhood
Just Listed
Fairview
$ 499,000
- Type
- Single Family
- Size
- 1,144 SqFt
- Rooms
- 3 Beds + 1.5 Baths
Royal LePage Anchor Realty
Open House
Mississauga (Fairview)
$ 1,299,900
- Type
- Single Family
- Rooms
- 5 Beds + 8.5 Baths
HOMECOMFORT REALTY INC.
Calgary
$ 565,000
- Type
- Single Family
- Size
- 1,103 SqFt
- Rooms
- 3 Beds + 2 Baths
RE/MAX House of Real Estate
Calgary
$ 739,900
- Type
- Single Family
- Size
- 1,333 SqFt
- Rooms
- 4 Beds + 2 Baths
RE/MAX Landan Real Estate

 Data provided by the Ontario Regional Technology & Information Systems. The information is deemed reliable, but is not guaranteed. Not intended to solicit buyers or sellers, landlords or tenants currently under contract.
The trademarks REALTOR®, REALTORS® and the REALTOR® logo are controlled by The Canadian Real Estate Association (CREA) and identify real estate professionals who are members of CREA. The trademarks MLS®, Multiple Listing Service® and the associated logos are owned
Data provided by the Ontario Regional Technology & Information Systems. The information is deemed reliable, but is not guaranteed. Not intended to solicit buyers or sellers, landlords or tenants currently under contract.
The trademarks REALTOR®, REALTORS® and the REALTOR® logo are controlled by The Canadian Real Estate Association (CREA) and identify real estate professionals who are members of CREA. The trademarks MLS®, Multiple Listing Service® and the associated logos are owned
 All information deemed reliable but not guaranteed. All properties are subject to prior sale, change or withdrawal. Neither listing broker(s) or information provider(s) shall be responsible for any typographical errors, misinformation, misprints and shall be held totally harmless. Listing(s) information is provided for consumer's personal, non-commercial use and may not be used for any purpose other than to identify prospective properties consumers may be interested in purchasing. The data relating