
Address
62 River Run Place, Conestogo, ON
Price
$ 3,399,000
Property Attributes
- ID#40858737
- TypeSingle Family
- Listing Status Active
- MunicipalityConestogo
- CityConestogo
- AreaConestogo
- Neighbourhood553 - St Jacobs/Floradale/W.Montrose
- Postal CodeN0B 1N0
- StyleBungalow
- Year Built2026
- Price$ 3,399,000
- Bedrooms2+2
- Bathrooms4
- Half Bathrooms0
- Sqr Footage4406
Data Source:
Canadian Real Estate Association (CREA)
Property Description
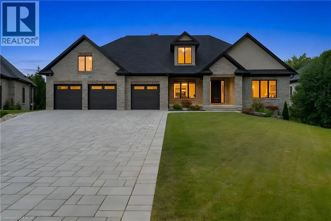
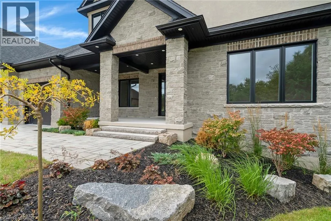
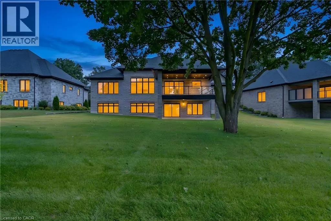
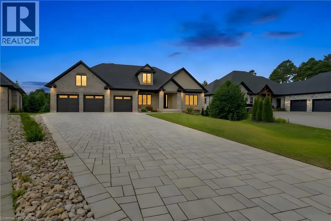
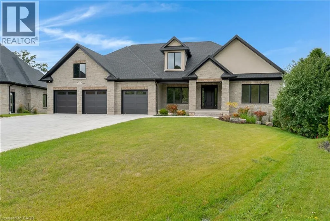
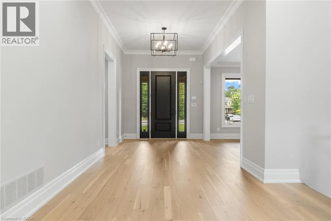
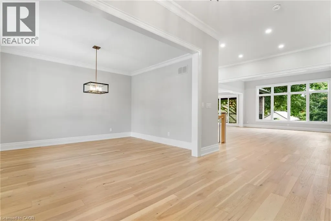
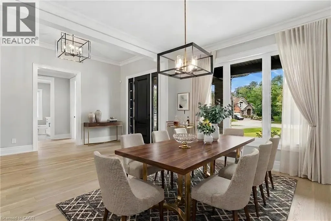
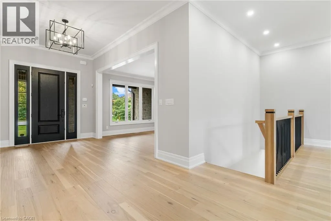
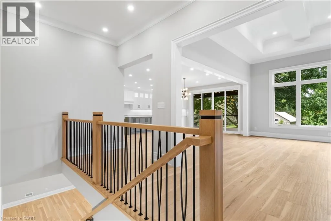
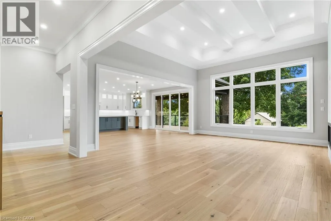
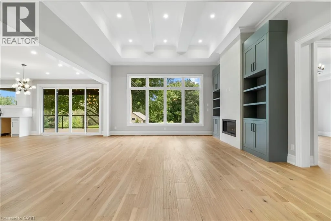
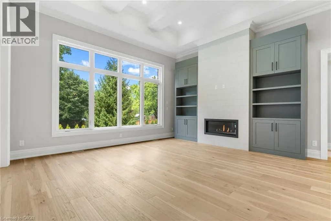
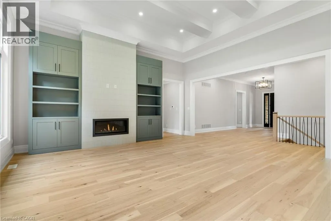
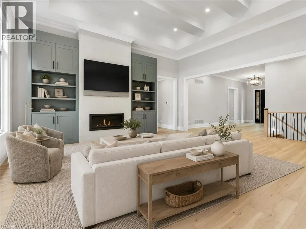
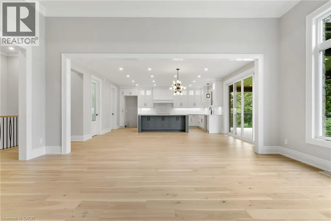
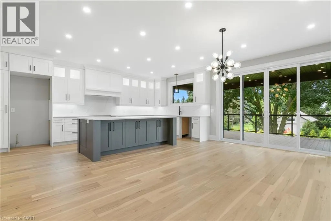
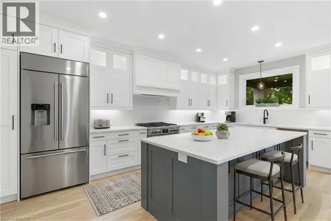
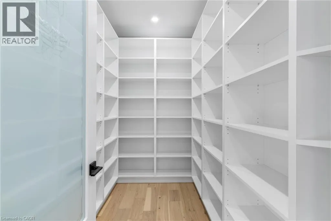
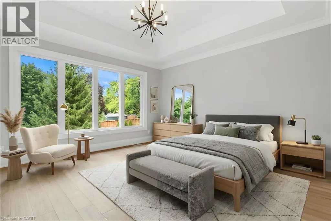
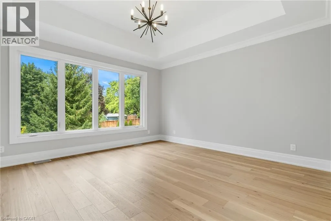
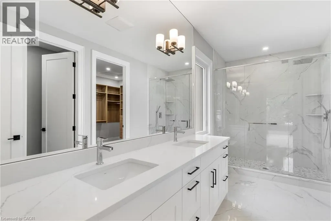
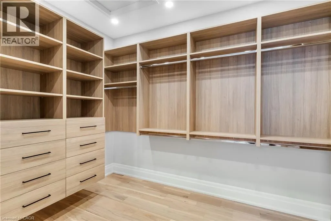
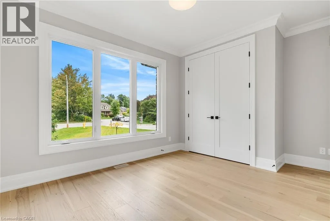
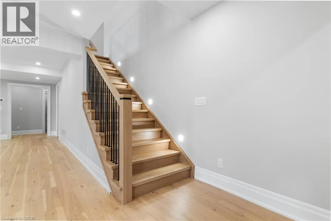
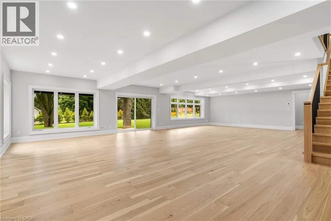
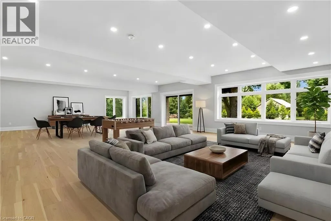
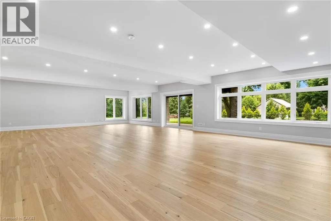
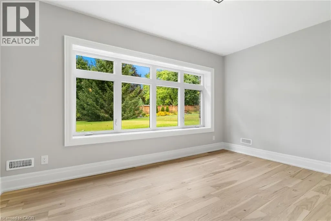
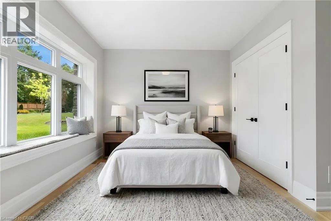
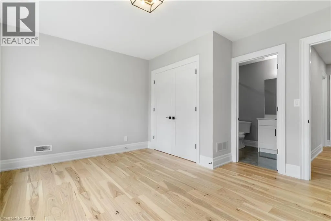
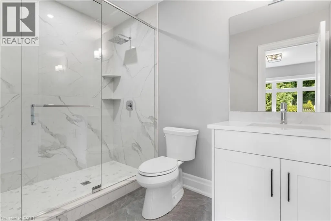
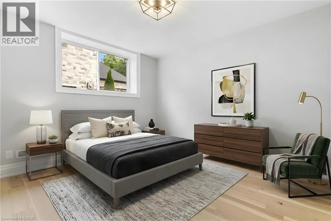
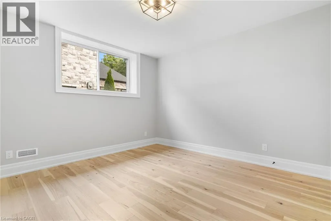
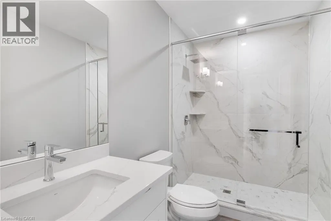
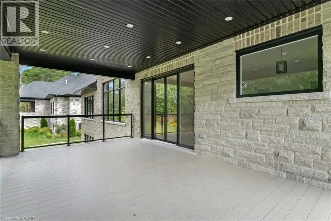
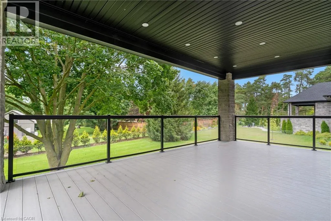
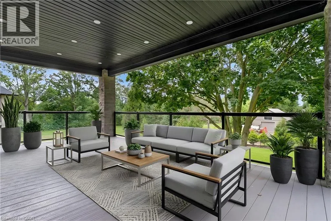
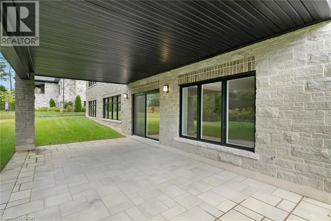
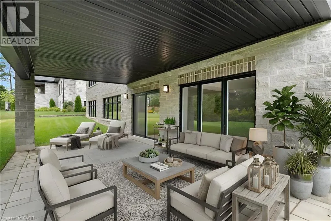
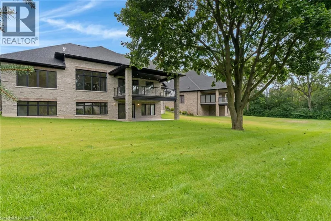
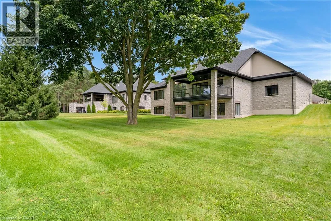
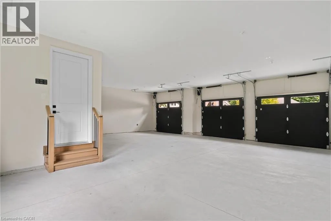
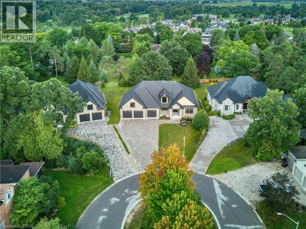
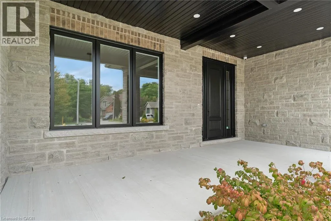
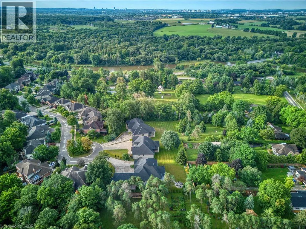
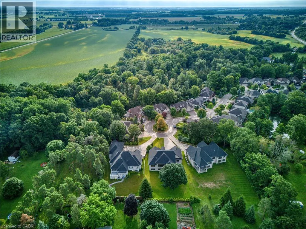
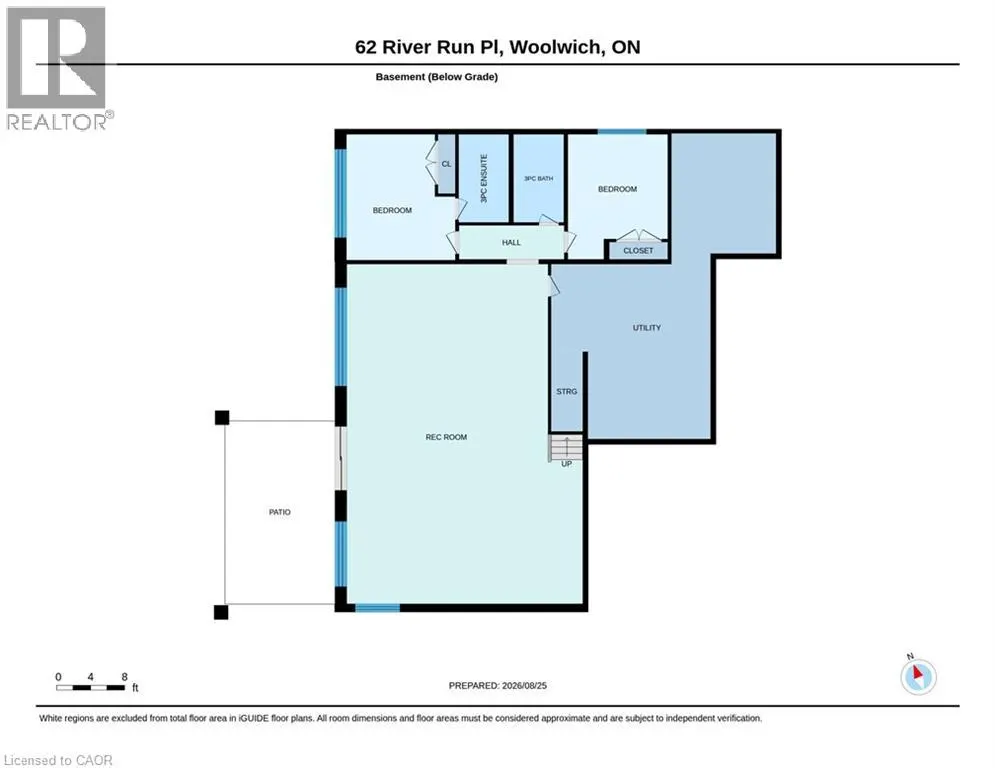
MODERN COUNTRY LUXURY! BRAND-NEW 4,406 sq. ft. all-stone bungalow, exquisitely crafted by renowned Surducan Custom Homes and nestled on a private, nearly half-acre lot at the end of a quiet high end homes caliber cul-de-sac in the charming village of Conestoga. Superior architecture & quality meets effortless country living. Soaring 10-ft ceilings, 11-ft hallways and foyer, and an impressive 14-ft great room create an immediate sense of grandeur, while expansive windows and oversized sliding doors invite natural light and beautiful views of the lush, fully irrigated backyard. The spectacular open-concept living space is anchored by a breathtaking great room featuring a dramatic waffle-style ceiling, floor-to-ceiling modern gas fireplace and custom painted wood built-ins. A state-of-the-art kitchen with a generous walk-in butler’s pantry is designed for both everyday living and memorable entertaining! 4 bedrooms & 4 bathrooms include 2 luxurious primary suites, each with its own ensuite. The bright, fully finished walkout lower level offers remarkable flexibility with a private primary suite—ideal for an in-law, nanny, extended family or multigenerational living. Exceptional craftsmanship, engineered and beautifully finished throughout, the home features engineered oak hardwood flooring, elegant 8-ft solid wood doors, a reinforced foundation, two-zone heating, tankless hot water, owned water softener, security cameras and security system. Step outside to the large covered porch and expansive private grounds, where peaceful country surroundings meet the convenience of being minutes from Conestoga Mall and every amenity. Backed by a 7-year Tarion warranty, this is more than a home—it is a rare opportunity to experience refined country estate living. (id:7434)
General Features
| Features | Cul-de-sac, Automatic Garage Door Opener |
|---|---|
| Community Features | Quiet Area |
| Property Type | Single Family |
| Zoning Description | R2 |
| Amenities | Golf Nearby |
| Building Appliances | Dishwasher, Dryer, Water softener, Washer, Microwave Built-in, Gas stove(s), Hood Fan, Garage door opener |
| Building Architectural Style | Bungalow |
| Building Cooling Type | Central air conditioning |
| Location Description | Sawmill to River Run |
| Parking Space Total | 11 |
| Foundation Type | Poured Concrete |
| Building Type | House |
| Ownership Type | Freehold |
| Building.StoriesTotal | 1 |
Interior Features
| Building Fireplace Present | True |
|---|---|
| Building Fireplace Total | 1 |
| Building Heating Type | Forced air |
| Building Heating Fuel | Natural gas |
| Basement Development | Finished |
| Basement Type | Full (Finished) |
| Construction Style Attachment | Detached |
| Living Area Range | 4406 |
| Bedrooms | 2+2 |
Exterior Features
| Land Amenities | Golf Nearby |
|---|---|
| Landscape Features | Landscaped |
| Sewer | Municipal sewage system |
| Exterior Finish | Stone |
Room Details
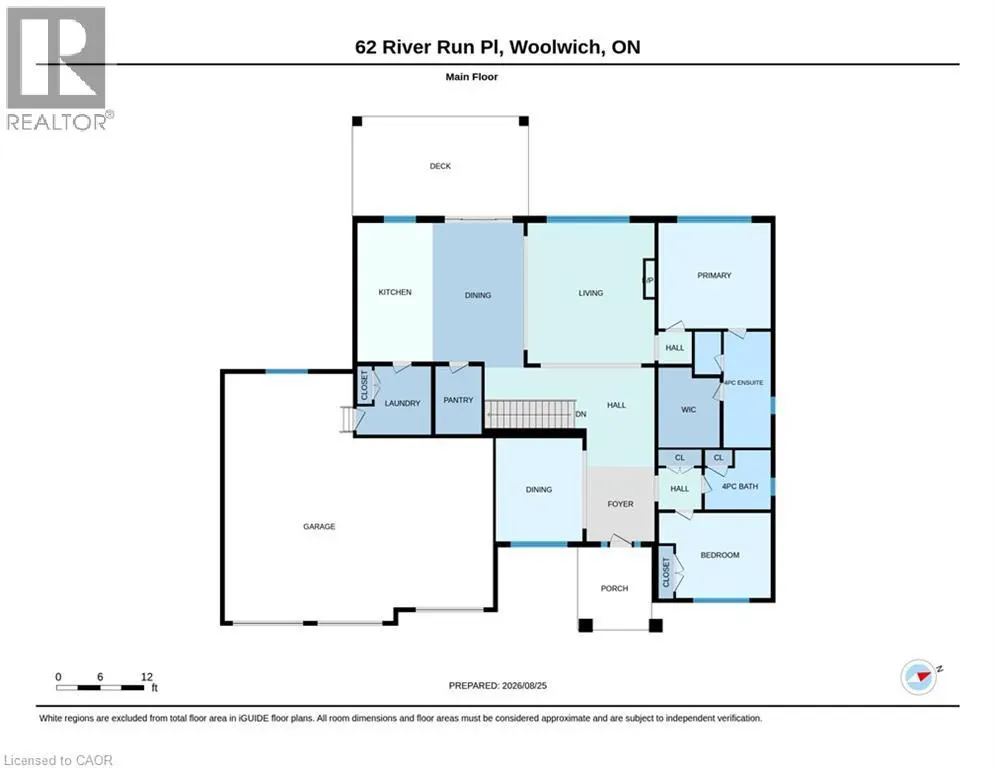
| Room | Dimensions | Level | Flooring | Details |
|---|---|---|---|---|
| 3pc Bathroom | Measurements not available | Lower level | ||
| 4pc Bathroom | Measurements not available | Main level | ||
| 5pc Bathroom | Measurements not available | Main level | ||
| Bedroom | 13'1'' x 11'11'' | Main level | ||
| Cold room | 21'0'' x 10'4'' | Lower level | ||
| Dining room | 12'0'' x 14'0'' | Main level | ||
| Eat in kitchen | 22'11'' x 19'3'' | Main level | ||
| Foyer | 9'6'' x 24'2'' | Main level | ||
| Great room | 17'7'' x 19'3'' | Main level | ||
| Laundry room | 10'3'' x 9'8'' | Main level | ||
| Pantry | 6'7'' x 9'8'' | Main level | ||
| Porch | 24'9'' x 14'0'' | Main level | ||
| Primary Bedroom | 15'6'' x 14'8'' | Main level | ||
| Recreation room | 40'10'' x 29'0'' | Lower level | ||
| Storage | 15'8'' x 13'2'' | Lower level | ||
| Utility room | 20'11'' x 15'1'' | Lower level |
Amenities
- Views
- New Construction
- Adult 55+
- Lease To Own
- No Strata Fees
- Furnished
- Primary On Main
- Air Conditioning
- Seller Finance
- Green
- Fixer Upper
- Horse
- Golf
- Fireplace
- Deck
- Garage
- Basement
- Pool

Property vs Single Family Average in N0B 1N0
Price
Year Built
In The Neighbourhood
St. Jacobs
$ 1,499,900
- Type
- Single Family
- Size
- 1,591 SqFt
- Rooms
- 1 Beds + 2 Baths
RE/MAX TWIN CITY REALTY INC.
Conestogo
$ 1,429,900
- Type
- Single Family
- Size
- 4,311 SqFt
- Rooms
- 4 Beds + 3.5 Baths
RE/MAX TWIN CITY REALTY INC.
Conestogo
$ 1,599,900
- Type
- Single Family
- Size
- 1,515 SqFt
- Rooms
- 3 Beds + 1 Baths
Real Broker Ontario Ltd.

 Data provided by the Ontario Regional Technology & Information Systems. The information is deemed reliable, but is not guaranteed. Not intended to solicit buyers or sellers, landlords or tenants currently under contract.
The trademarks REALTOR®, REALTORS® and the REALTOR® logo are controlled by The Canadian Real Estate Association (CREA) and identify real estate professionals who are members of CREA. The trademarks MLS®, Multiple Listing Service® and the associated logos are owned
Data provided by the Ontario Regional Technology & Information Systems. The information is deemed reliable, but is not guaranteed. Not intended to solicit buyers or sellers, landlords or tenants currently under contract.
The trademarks REALTOR®, REALTORS® and the REALTOR® logo are controlled by The Canadian Real Estate Association (CREA) and identify real estate professionals who are members of CREA. The trademarks MLS®, Multiple Listing Service® and the associated logos are owned
 All information deemed reliable but not guaranteed. All properties are subject to prior sale, change or withdrawal. Neither listing broker(s) or information provider(s) shall be responsible for any typographical errors, misinformation, misprints and shall be held totally harmless. Listing(s) information is provided for consumer's personal, non-commercial use and may not be used for any purpose other than to identify prospective properties consumers may be interested in purchasing. The data relating