


Address
2371 Snyders Road E, Petersburg, ON
Price
$ 1,999,999
Property Attributes
- ID#40857861
- TypeSingle Family
- Listing Status Active
- MunicipalityPetersburg
- CityPetersburg
- AreaPetersburg
- Neighbourhood661 - Baden/Phillipsburg/St. Agatha
- Postal CodeN0B 2H0
- StyleBungalow
- Year Built2013
- Price$ 1,999,999
- Bedrooms3+1
- Bathrooms3
- Half Bathrooms2
- Sqr Footage3985
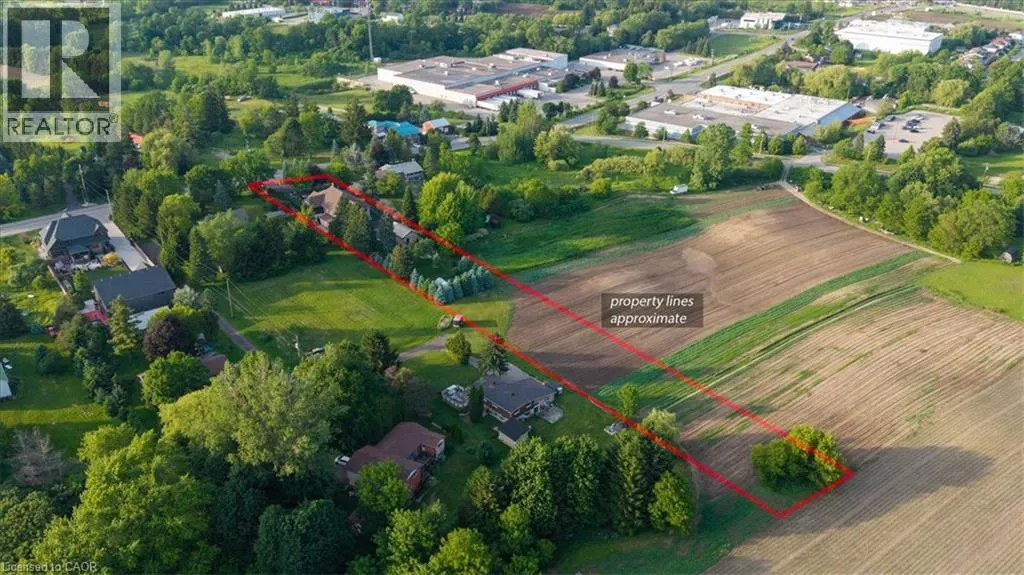
- Lot Size1.2 Acres
Data Source:
Canadian Real Estate Association (CREA)
Property Description
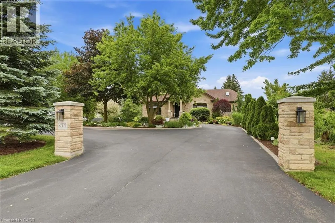
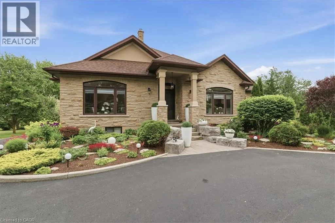
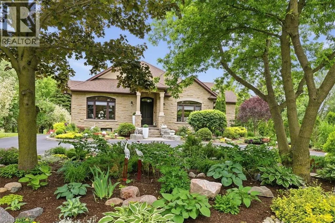
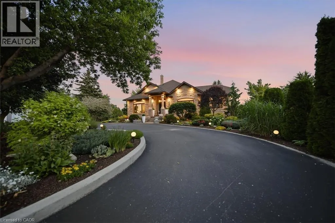
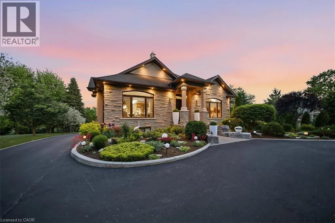
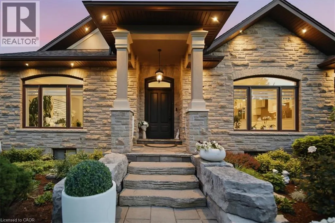
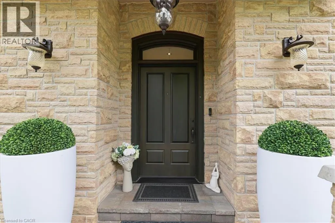
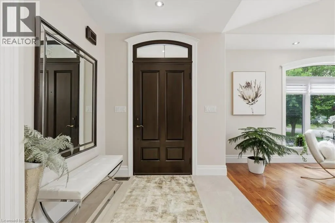
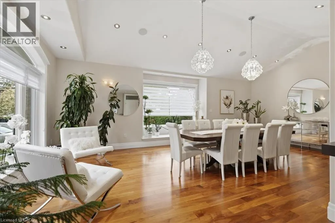
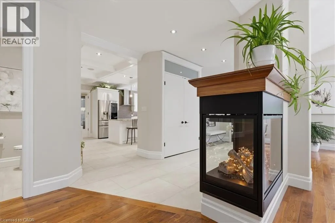
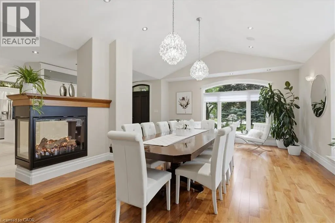
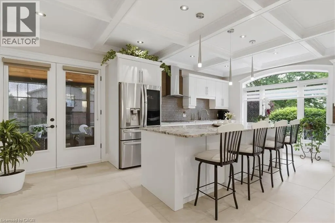
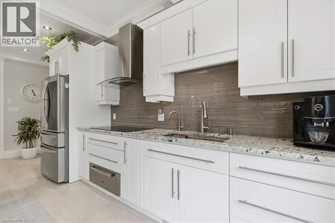
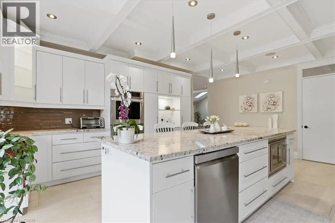
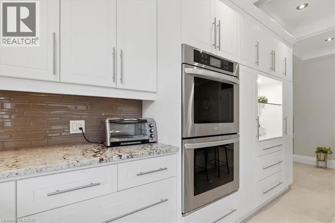
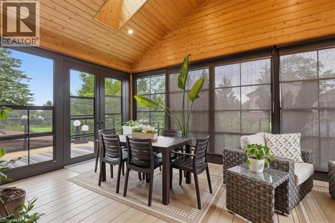
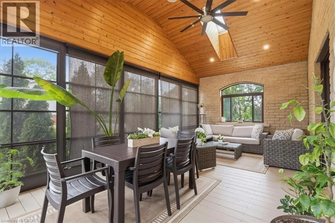
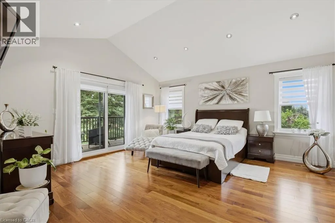
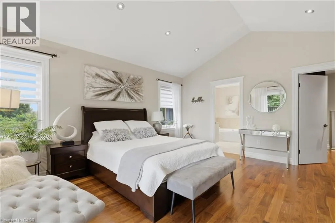
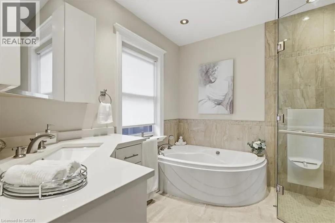
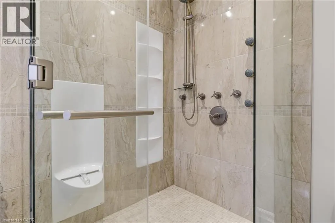
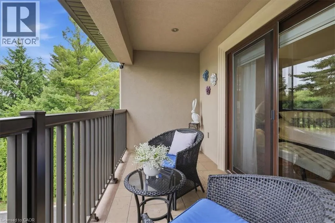
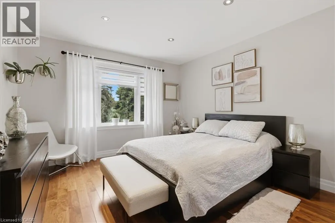
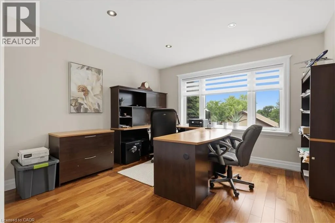
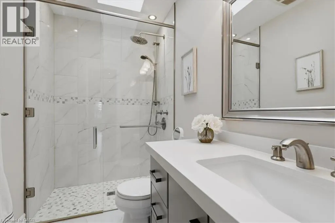
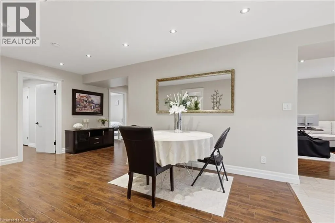
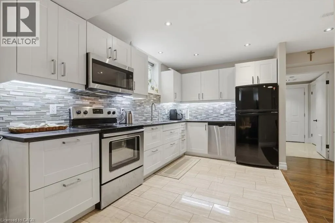
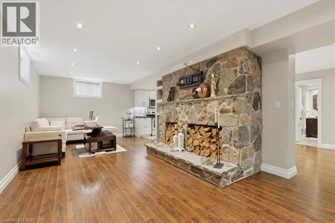
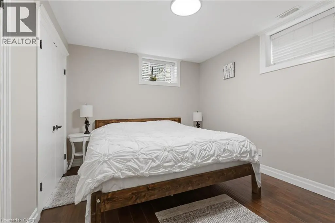
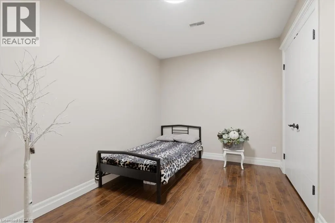
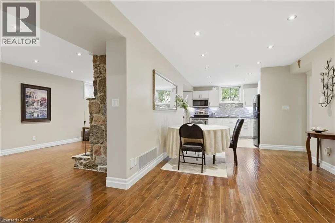
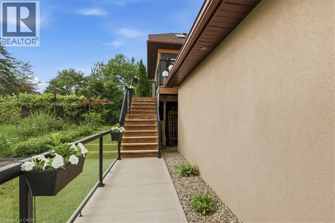
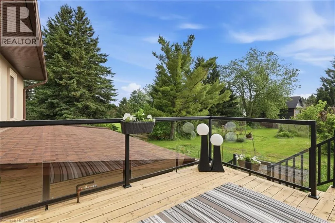
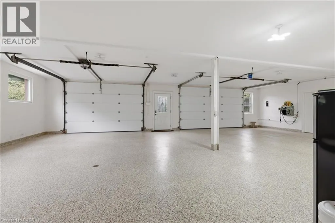
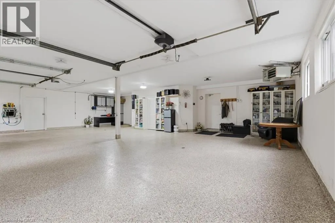
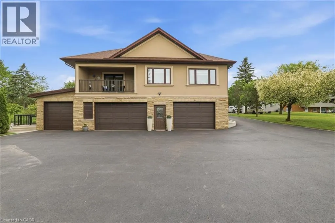
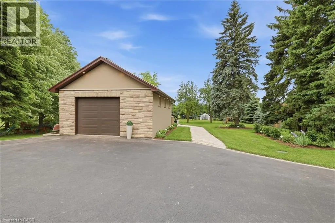
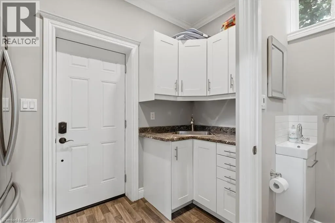
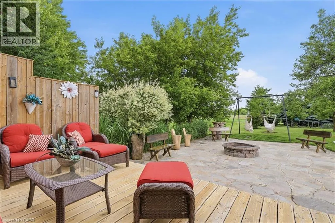
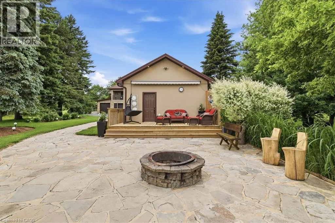
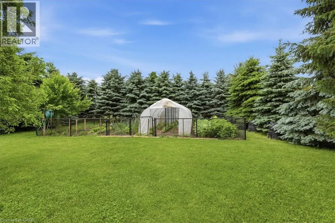
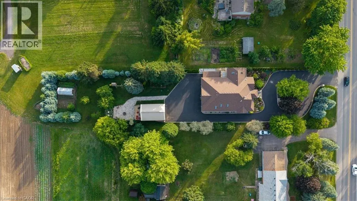
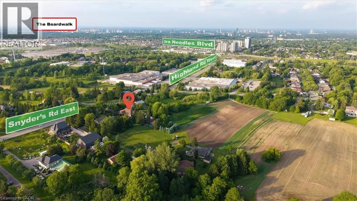
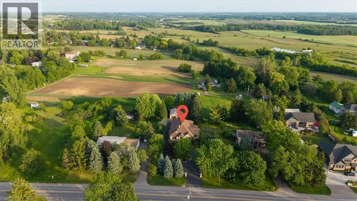
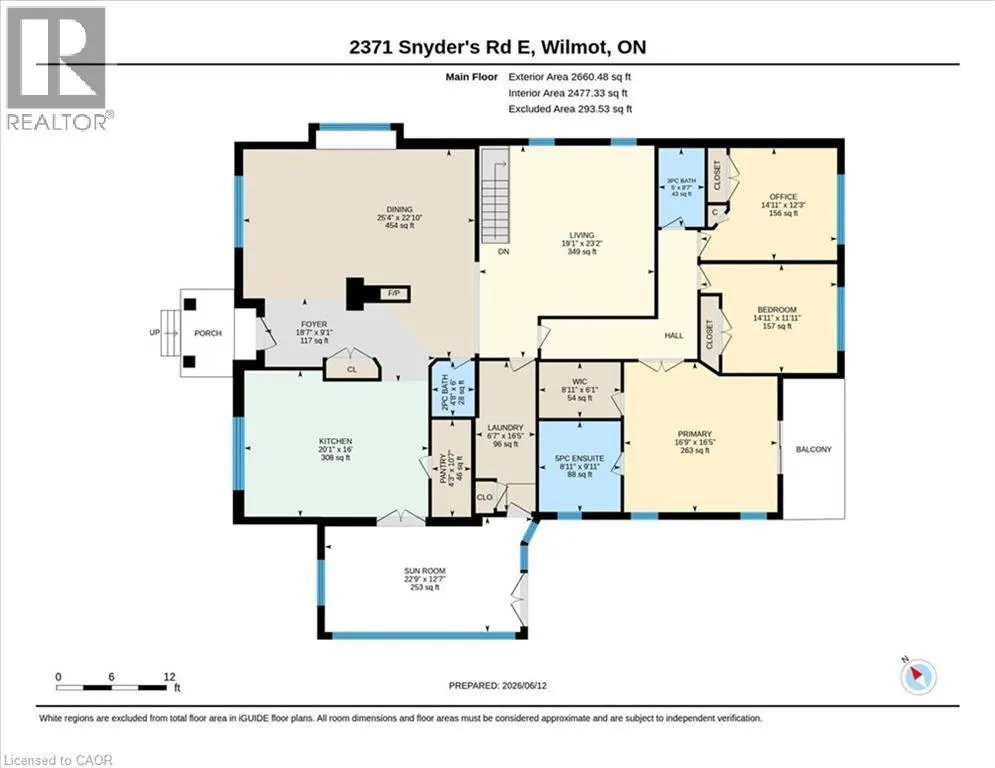
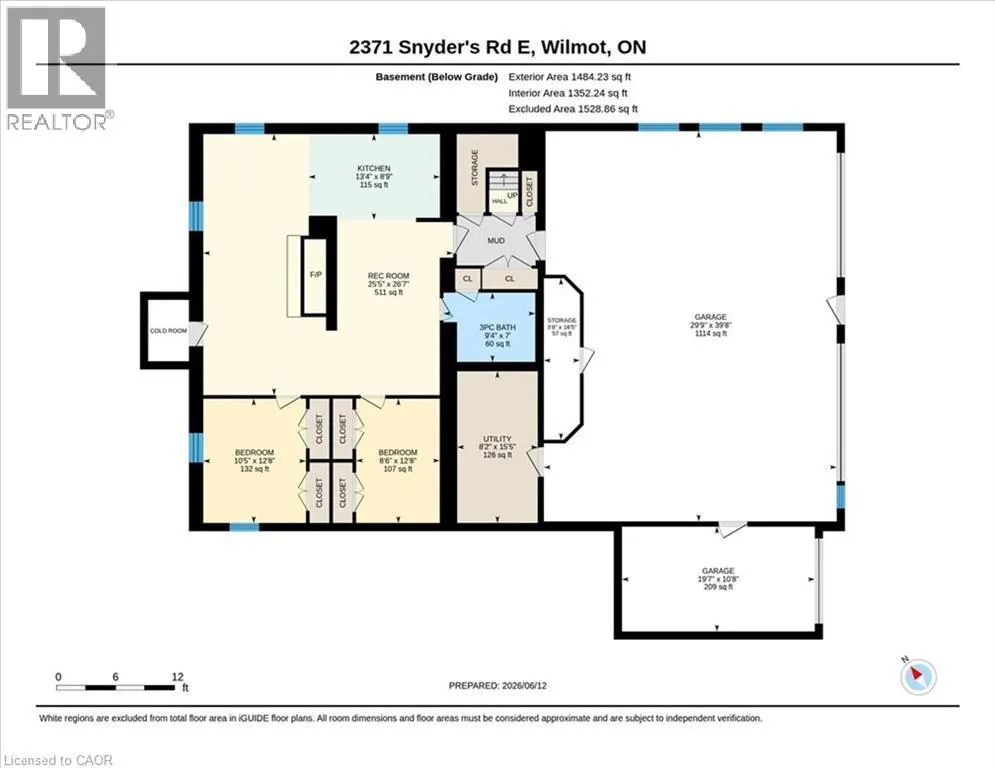
Welcome to this exceptional custom-built bungalow, 2,660 sqft of thoughtfully designed living space on a 1.2 acre lot. From the moment you arrive, the circular driveway and meticulously landscaped grounds set the tone. Step inside to discover stunning walnut hardwood floors, 11-foot vaulted ceilings, and an open-concept design that blends elegance with everyday comfort. The spacious dining and living areas create the perfect setting. A true chef’s kitchen, featuring a 10’ x 4’ granite-topped island, double built-in ovens, and a 10’ x 4’ walk-in pantry. Off the kitchen, the inviting sunroom offers cedar-lined ceilings and windows that open fully, creating a bright, airy retreat. The main level features 3 spacious bedrooms and 3 beautiful bathrooms. The primary suite is a private sanctuary, complete with a 5 pc ensuite, walk-in closet, and a charming balcony. The fully finished lower level offers an ideal in-law suite, featuring a full kitchen, one bedroom plus a den, and an additional full bathroom. For added comfort, the 3 full bathrooms in the home feature in-floor heating. The surprises continue when you step into the incredible garage space. With room for up to 5 vehicles, heated interiors, and finished epoxy floors, this is a dream setup for car enthusiasts and hobbyists alike. The detached garage offers the 5th parking space and can easily serve as a workshop, storage area, or home for your recreational vehicles. Outside, the beautifully landscaped backyard is designed for relaxation and enjoyment, featuring stone walkways, a cozy fire pit area, and a thriving vegetable garden. The detached garage also includes a convenient kitchenette and two-piece bathroom, making outdoor entertaining effortless. With parking for more than 15 vehicles and a rare combination of space, luxury, and convenience, this remarkable property delivers the best of both worlds; peaceful country-style living with all the benefits of city amenities just minutes away. (id:7434)
General Features
| Features | Paved driveway, Automatic Garage Door Opener |
|---|---|
| Community Features | School Bus |
| Property Type | Single Family |
| Zoning Description | RT |
| Amenities | Place of Worship, Playground, Public Transit, Schools, Shopping |
| Building Appliances | Central Vacuum, Dishwasher, Dryer, Refrigerator, Stove, Water softener, Washer, Microwave Built-in, Hood Fan, Window Coverings, Garage door opener |
| Building Architectural Style | Bungalow |
| Building Cooling Type | Central air conditioning |
| Location Description | Highland Road W / Ira Needles Blvd/ Snyders Road E |
| Parking Space Total | 20 |
| Foundation Type | Poured Concrete |
| Building Type | House |
| Ownership Type | Freehold |
| Building.StoriesTotal | 1 |
Interior Features
| Building Fireplace Present | True |
|---|---|
| Building Fireplace Total | 2 |
| Building Fireplace Type | Other - See remarks |
| Building Heating Type | Forced air |
| Building Heating Fuel | Natural gas |
| Basement Development | Finished |
| Basement Type | Full (Finished) |
| Construction Style Attachment | Detached |
| Fireplace Fuel | Wood |
| Living Area Range | 3985 |
| Bedrooms | 3+1 |
Exterior Features
| Structure | Workshop, Shed |
|---|---|
| Land Amenities | Place of Worship, Playground, Public Transit, Schools, Shopping |
| Landscape Features | Landscaped |
| Sewer | Septic System |
| Exterior Finish | Stone, Stucco |
Room Details
| Room | Dimensions | Level | Flooring | Details |
|---|---|---|---|---|
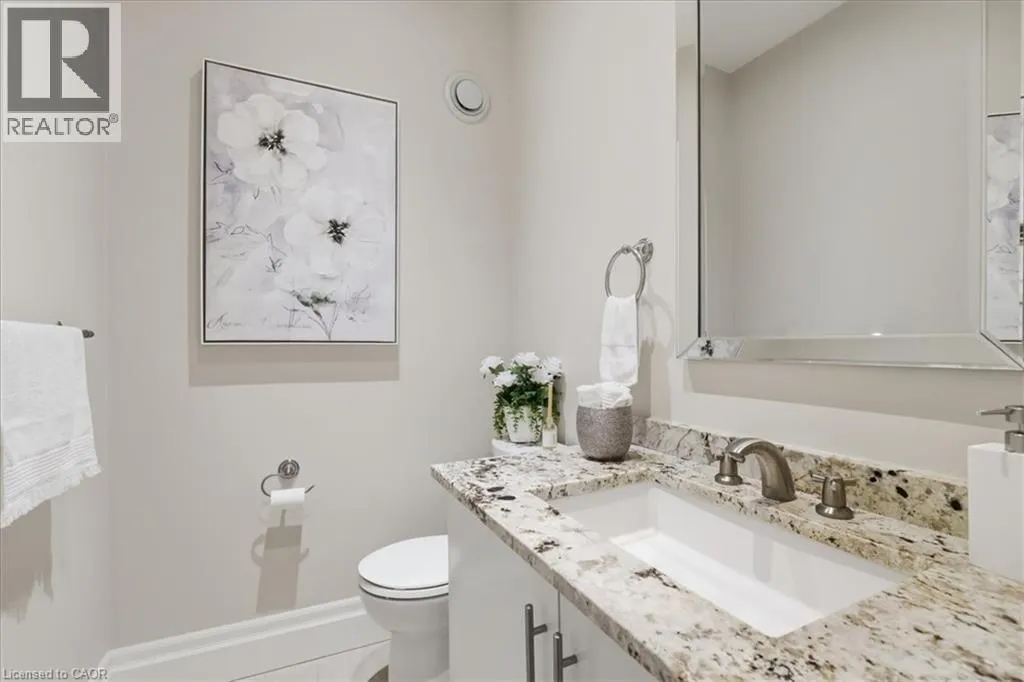
| 2pc Bathroom | 6'0'' x 4'8'' | Main level | ||
| 3pc Bathroom | 8'7'' x 5'0'' | Main level | ||
| 5pc Ensuite bath | 9'11'' x 8'11'' | Main level | ||
| Bedroom | 11'11'' x 14'11'' | Main level | ||
| Den | 12'8'' x 8'6'' | Basement | ||
| Dining room | 22'10'' x 25'4'' | Main level | ||
| Ensuite | 9'11'' x 8'11'' | Main level | ||
| Foyer | 9'1'' x 18'7'' | Main level | ||
| Full bathroom | 9'11'' x 8'11'' | Main level | ||
| Kitchen | 16'0'' x 20'1'' | Main level | ||
| Laundry room | 16'5'' x 6'7'' | Main level | ||
| Living room | 23'2'' x 19'1'' | Main level | ||
| Pantry | 10'7'' x 4'3'' | Main level | ||
| Primary Bedroom | 16'5'' x 16'9'' | Main level | ||
| Recreation room | 26'7'' x 25'5'' | Basement | ||
| Storage | 16'5'' x 3'8'' | Basement | ||
| Sunroom | 6'1'' x 8'11'' | Main level | ||
| Utility room | 15'5'' x 8'2'' | Basement |
Amenities
- Views
- New Construction
- Adult 55+
- Lease To Own
- No Strata Fees
- Furnished
- Primary On Main
- Air Conditioning
- Seller Finance
- Green
- Fixer Upper
- Horse
- Golf
- Fireplace
- Deck
- Garage
- Basement
- Pool

Property vs Single Family Average in N0B 2H0
Price
Year Built
In The Neighbourhood
Just Listed
St. Agatha
$ 995,000
- Type
- Single Family
- Size
- 3,521 SqFt
- Rooms
- 3 Beds + 3.5 Baths
Bosley Real Estate Ltd.
Wilmot Township
$ 2,399,900
- Type
- Single Family
- Size
- 4,505 SqFt
- Rooms
- 4 Beds + 4.5 Baths
Easy List Realty Ltd.
Baden
$ 799,900
- Type
- Single Family
- Size
- 1,792 SqFt
- Rooms
- 3 Beds + 1.5 Baths
Royal LePage Wolle Realty
Baden
$ 759,900
- Type
- Single Family
- Size
- 1,847 SqFt
- Rooms
- 3 Beds + 2.5 Baths
RE/MAX TWIN CITY REALTY INC.
Petersburg
$ 849,000
- Type
- Single Family
- Size
- 1,805 SqFt
- Rooms
- 4 Beds + 2 Baths
RE/MAX TWIN CITY REALTY INC.

 Data provided by the Ontario Regional Technology & Information Systems. The information is deemed reliable, but is not guaranteed. Not intended to solicit buyers or sellers, landlords or tenants currently under contract.
The trademarks REALTOR®, REALTORS® and the REALTOR® logo are controlled by The Canadian Real Estate Association (CREA) and identify real estate professionals who are members of CREA. The trademarks MLS®, Multiple Listing Service® and the associated logos are owned
Data provided by the Ontario Regional Technology & Information Systems. The information is deemed reliable, but is not guaranteed. Not intended to solicit buyers or sellers, landlords or tenants currently under contract.
The trademarks REALTOR®, REALTORS® and the REALTOR® logo are controlled by The Canadian Real Estate Association (CREA) and identify real estate professionals who are members of CREA. The trademarks MLS®, Multiple Listing Service® and the associated logos are owned
 All information deemed reliable but not guaranteed. All properties are subject to prior sale, change or withdrawal. Neither listing broker(s) or information provider(s) shall be responsible for any typographical errors, misinformation, misprints and shall be held totally harmless. Listing(s) information is provided for consumer's personal, non-commercial use and may not be used for any purpose other than to identify prospective properties consumers may be interested in purchasing. The data relating