
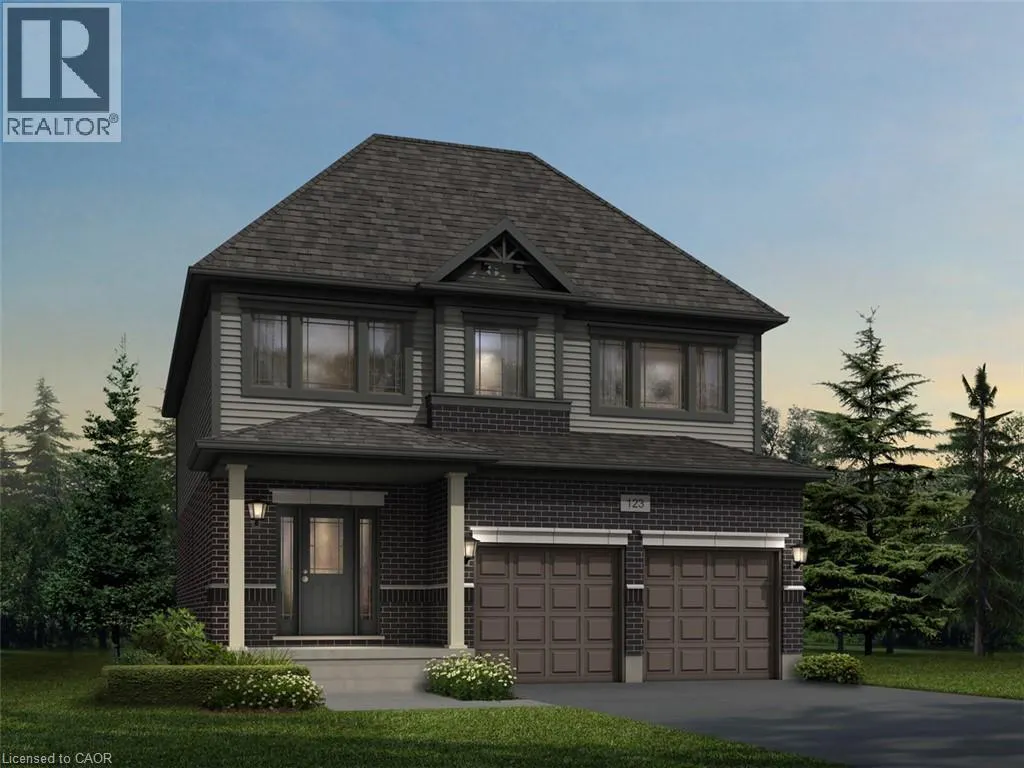
Address
538 Dominique Crescent, Kitchener, ON
Price
$ 1,054,900
Property Attributes
- ID#40854002
- TypeSingle Family
- Listing Status Active
- MunicipalityKitchener
- CityKitchener
- AreaKitchener
- Neighbourhood336 - Trussler
- Postal CodeN2E 0H8
- Style
- Price$ 1,054,900
- Bedrooms4
- Bathrooms2
- Half Bathrooms1
- Sqr Footage2350
Data Source:
Canadian Real Estate Association (CREA)
Property Description
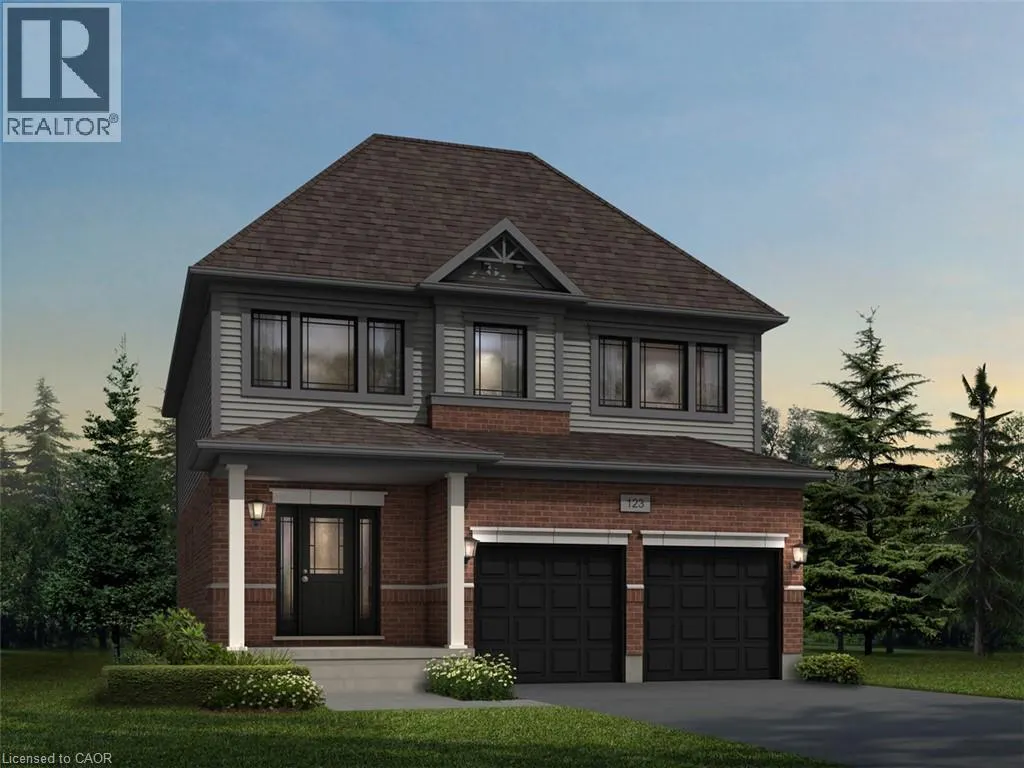
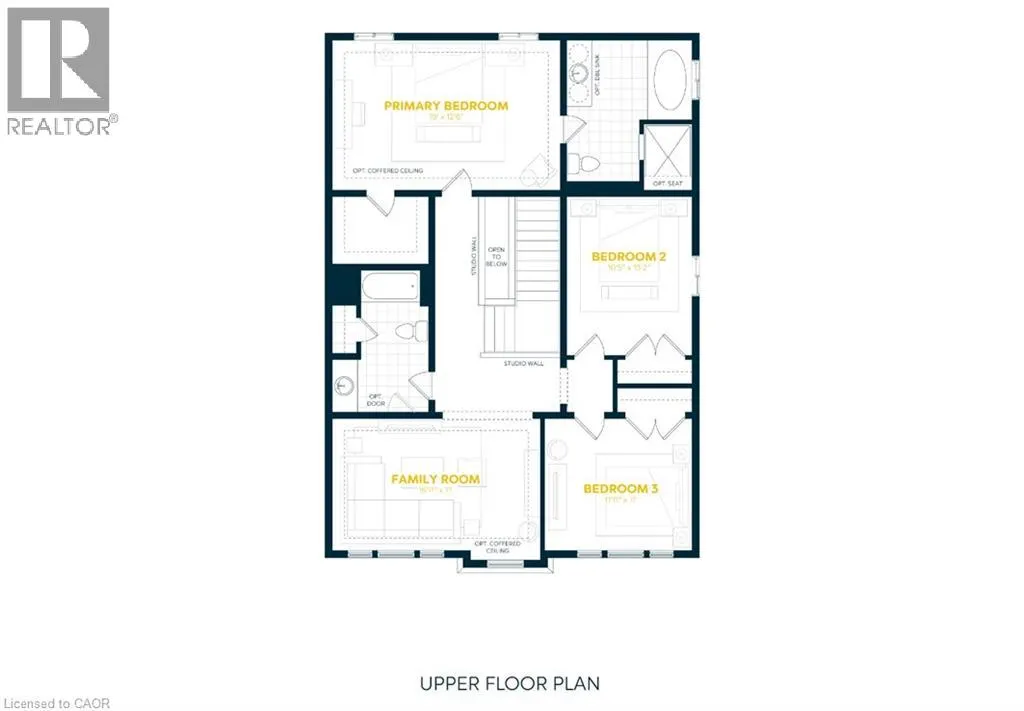
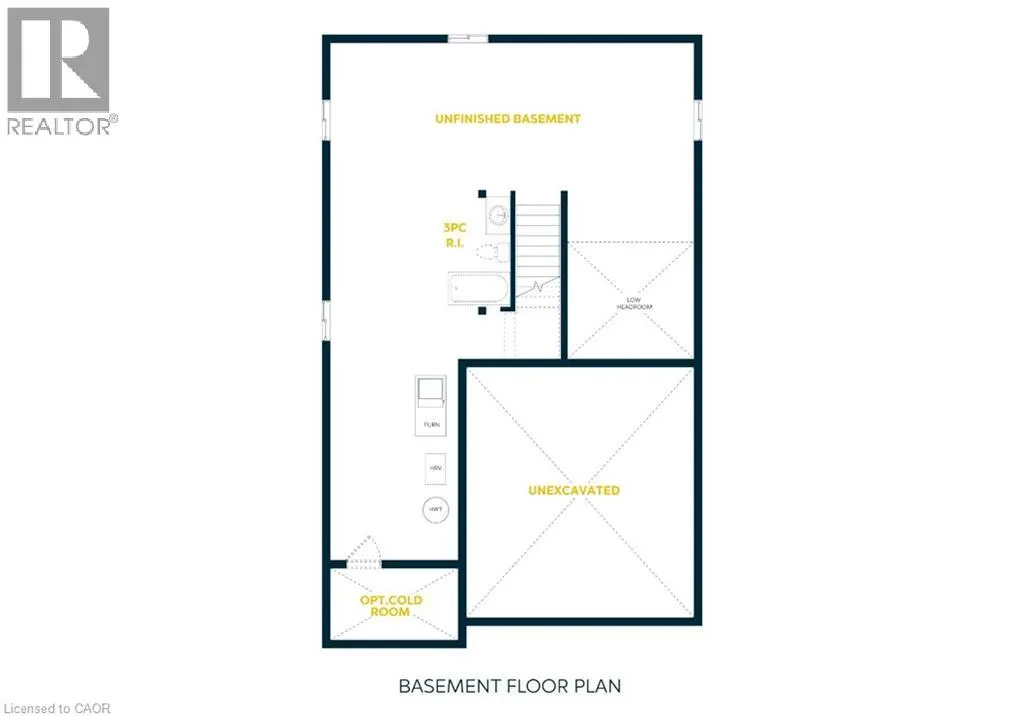
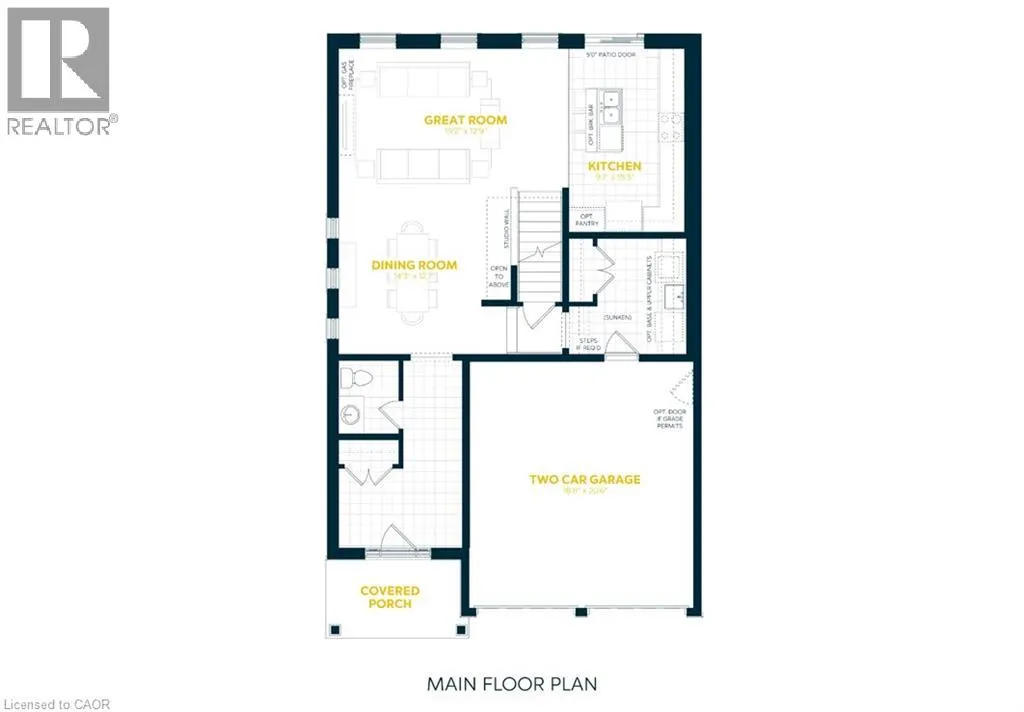
Welcome to 538 Dominique Crescent, Kitchener, an exceptional pre-construction opportunity featuring the beautifully designed Rahi A model by Fusion Homes, a respected builder known for creating thoughtfully planned homes with a strong focus on quality and modern family living. Offering approximately 2,350 of above-grade living space, this impressive residence provides the exciting option to customize the home into a spacious 4-bedroom layout. Buyers may also have the opportunity to make additional floor-plan modifications to better suit their lifestyle and family needs, subject to the builder’s drafting approval and applicable fees. The home features 2.5 bathrooms, hardwood flooring throughout the main level and impressive 9ft main-floor ceilings that enhance the sense of space and create a bright, open and welcoming atmosphere. The unfinished basement offers excellent future potential with oversized 40-by-24-inch operable windows and a rough-in for 3pc bathroom, making it ideal for a Rec room, home office, fitness area or additional family living space. Parking is available for up to 4 vehicles (2-car garage, 2 on the driveway). Buyers will also receive a complimentary extended warranty for added protection and peace of mind. Fusion Homes is currently advertising an effective price of $1,054,900 after the proposed government HST rebate*. There is also no lot premium, offering additional value to prospective buyers. All other standard inclusions, specifications, and available finishes are outlined in the builder’s Features and Finishes List. With its generous living space, flexible customization options, valuable incentives, and the opportunity to create a brand-new home tailored to your vision, this house presents an outstanding opportunity to build your future in Kitchener. *Rebates shown herein are for demonstration purposes only and are subject to the proposed rebates coming into force from the provincial & federal governments and purchaser eligibility. (id:7434)
General Features
| Features | Sump Pump |
|---|---|
| Community Features | Industrial Park |
| Property Type | Single Family |
| Zoning Description | RES-4 (297), (301), (302) |
| Amenities | Hospital, Park, Place of Worship, Public Transit, Schools, Shopping |
| Building Appliances | Water softener |
| Building Cooling Type | None |
| Location Description | From Benninger Drive turn left to Dominique Street and turn right to Dominique Crescent. |
| Parking Space Total | 4 |
| Foundation Type | Poured Concrete |
| Building Type | House |
| Ownership Type | Freehold |
| Building.StoriesTotal | 2 |
Interior Features
| Building Fireplace Present | False |
|---|---|
| Building Heating Type | Forced air |
| Basement Development | Unfinished |
| Basement Type | Full (Unfinished) |
| Construction Style Attachment | Detached |
| Living Area Range | 2350 |
| Bedrooms | 4 |
Exterior Features
| Land Amenities | Hospital, Park, Place of Worship, Public Transit, Schools, Shopping |
|---|---|
| Sewer | Municipal sewage system |
| Exterior Finish | Brick, Vinyl siding |
Room Details
| Room | Dimensions | Level | Flooring | Details |
|---|---|---|---|---|
| 2pc Bathroom | Measurements not available | Main level | ||
| 3pc Bathroom | Measurements not available | Second level | ||
| Bedroom | 11'10'' x 9'10'' | Second level | ||
| Breakfast | 11'5'' x 10'9'' | Main level | ||
| Dining room | 13'3'' x 10'5'' | Main level | ||
| Great room | 13'3'' x 15'0'' | Main level | ||
| Kitchen | 11'5'' x 9'1'' | Main level | ||
| Primary Bedroom | 12'4'' x 14'4'' | Second level |
Amenities
- Views
- New Construction
- Adult 55+
- Lease To Own
- No Strata Fees
- Furnished
- Primary On Main
- Air Conditioning
- Seller Finance
- Green
- Fixer Upper
- Horse
- Golf
- Fireplace
- Deck
- Garage
- Basement
- Pool

Property vs Single Family Average in N2E 0H8
Price
In The Neighbourhood
Kitchener
$ 3,300
- Type
- Single Family
- Size
- 1,947 SqFt
- Rooms
- 4 Beds + 2.5 Baths
Royal LePage Wolle Realty
Kitchener
$ 1,650
- Type
- Single Family
- Size
- 750 SqFt
- Rooms
- 2 Beds + 1.5 Baths
HOMELIFE MIRACLE REALTY LTD.
Kitchener
$ 934,900
- Type
- Single Family
- Size
- 2,436 SqFt
- Rooms
- 3 Beds + 2.5 Baths
Century 21 Heritage House Ltd.
Kitchener
$ 847,900
- Type
- Single Family
- Size
- 1,744 SqFt
- Rooms
- 3 Beds + 2.5 Baths
Century 21 Heritage House Ltd.
Kitchener
$ 874,900
- Type
- Single Family
- Size
- 2,101 SqFt
- Rooms
- 3 Beds + 2.5 Baths
Century 21 Heritage House Ltd.
Kitchener
$ 933,900
- Type
- Single Family
- Size
- 2,388 SqFt
- Rooms
- 4 Beds + 2.5 Baths
Century 21 Heritage House Ltd.
Kitchener
$ 1,199,900
- Type
- Single Family
- Size
- 3,300 SqFt
- Rooms
- 4 Beds + 3.5 Baths
RE/MAX Twin City Realty Inc.

 Data provided by the Ontario Regional Technology & Information Systems. The information is deemed reliable, but is not guaranteed. Not intended to solicit buyers or sellers, landlords or tenants currently under contract.
The trademarks REALTOR®, REALTORS® and the REALTOR® logo are controlled by The Canadian Real Estate Association (CREA) and identify real estate professionals who are members of CREA. The trademarks MLS®, Multiple Listing Service® and the associated logos are owned
Data provided by the Ontario Regional Technology & Information Systems. The information is deemed reliable, but is not guaranteed. Not intended to solicit buyers or sellers, landlords or tenants currently under contract.
The trademarks REALTOR®, REALTORS® and the REALTOR® logo are controlled by The Canadian Real Estate Association (CREA) and identify real estate professionals who are members of CREA. The trademarks MLS®, Multiple Listing Service® and the associated logos are owned
 All information deemed reliable but not guaranteed. All properties are subject to prior sale, change or withdrawal. Neither listing broker(s) or information provider(s) shall be responsible for any typographical errors, misinformation, misprints and shall be held totally harmless. Listing(s) information is provided for consumer's personal, non-commercial use and may not be used for any purpose other than to identify prospective properties consumers may be interested in purchasing. The data relating